Event Spaces
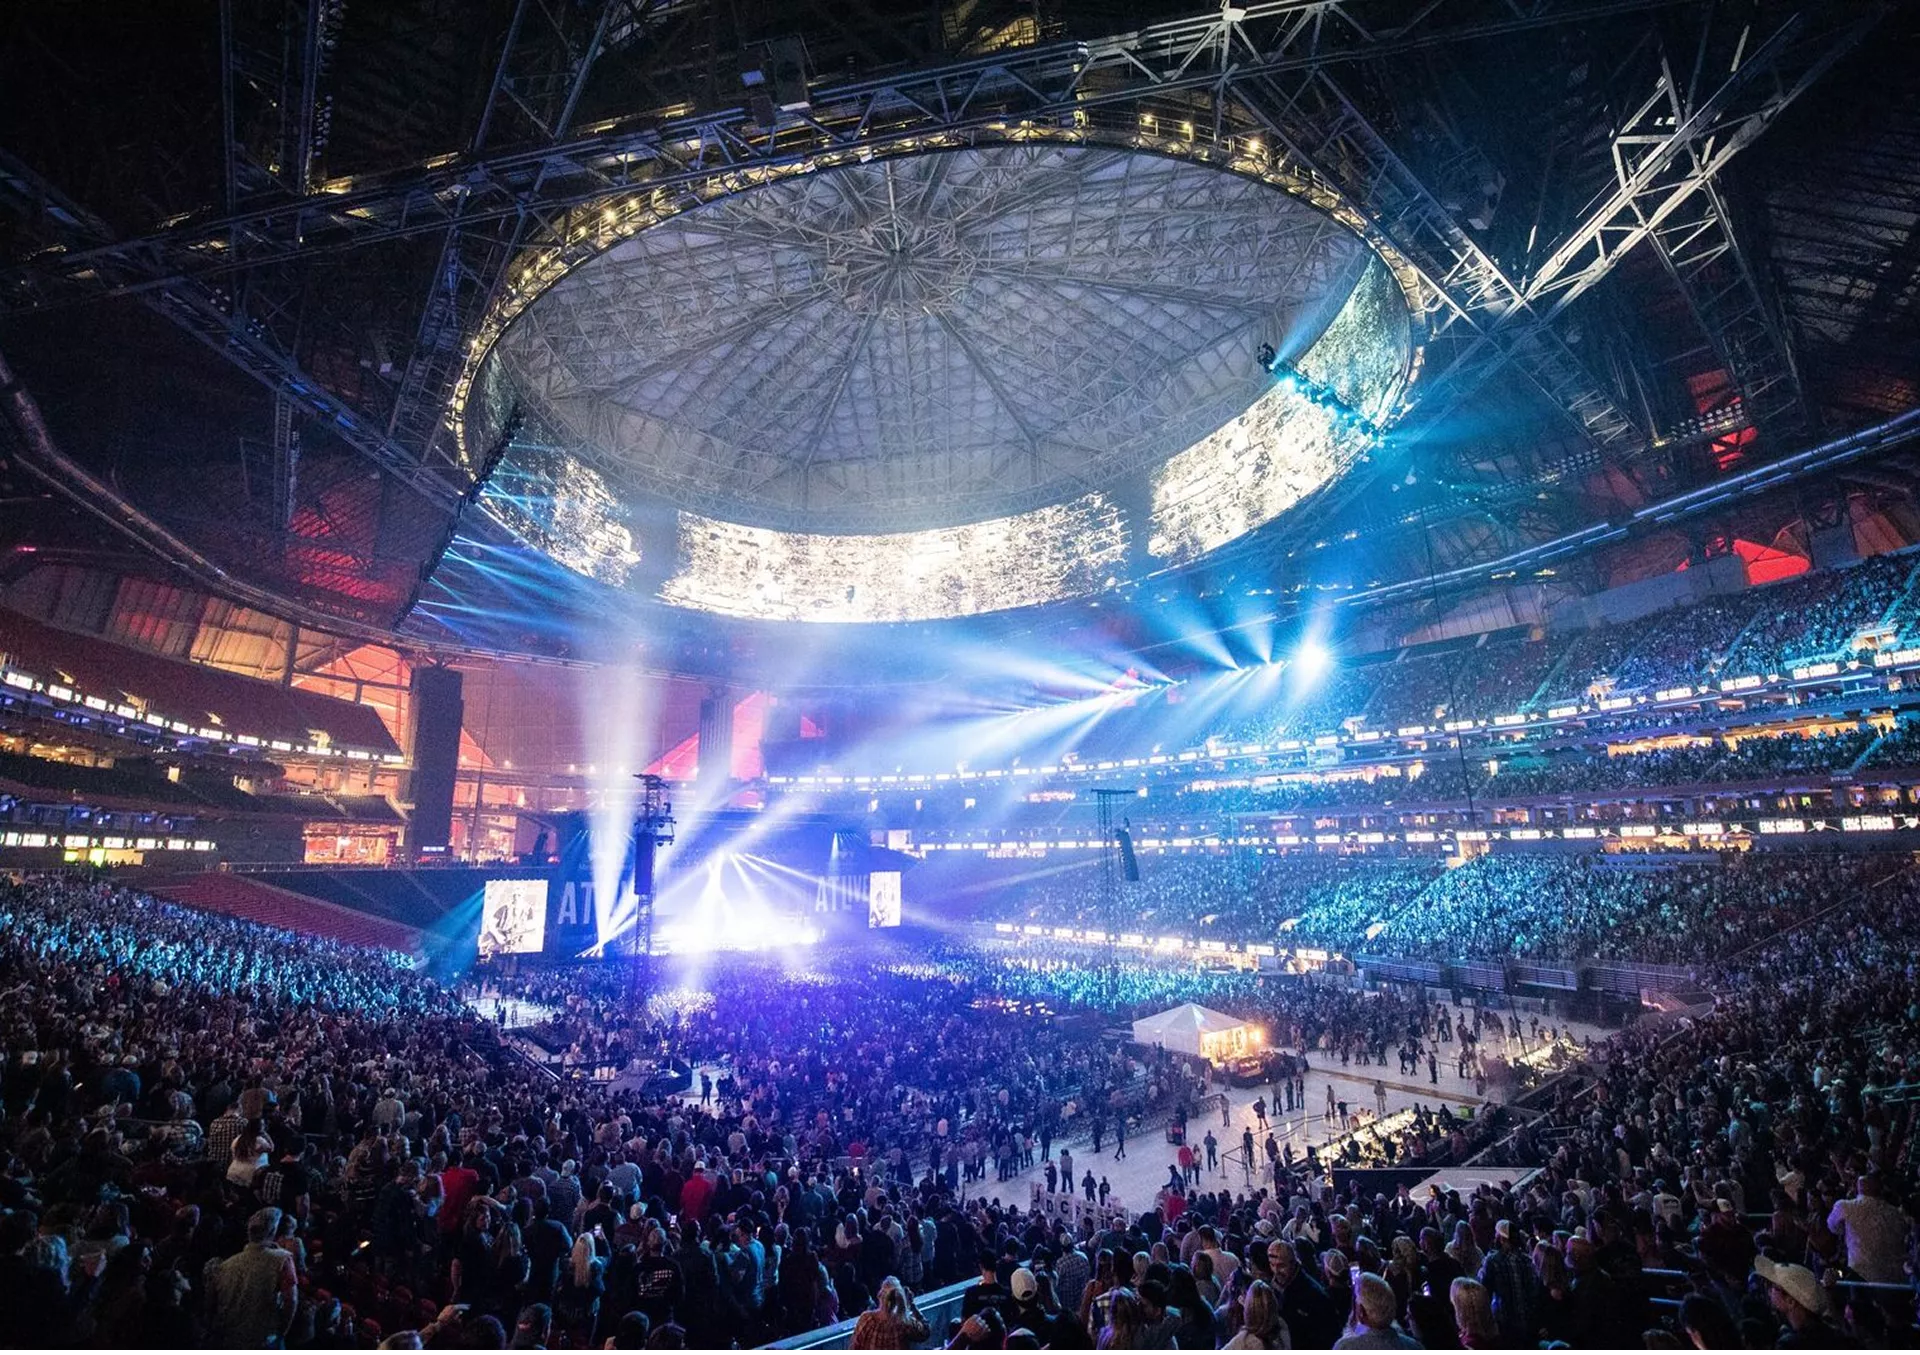
~ 5,500 guests
Stadium Pitch
The stadium's most iconic environments.
Designed for exceptional experiences, premium hospitality and moments that leave a lasting impression.
SIZE IN SQM: 7,140
CAPACITY: ~ 5,500
LOCATION: LEVEL0
SIGNATURE SPACES
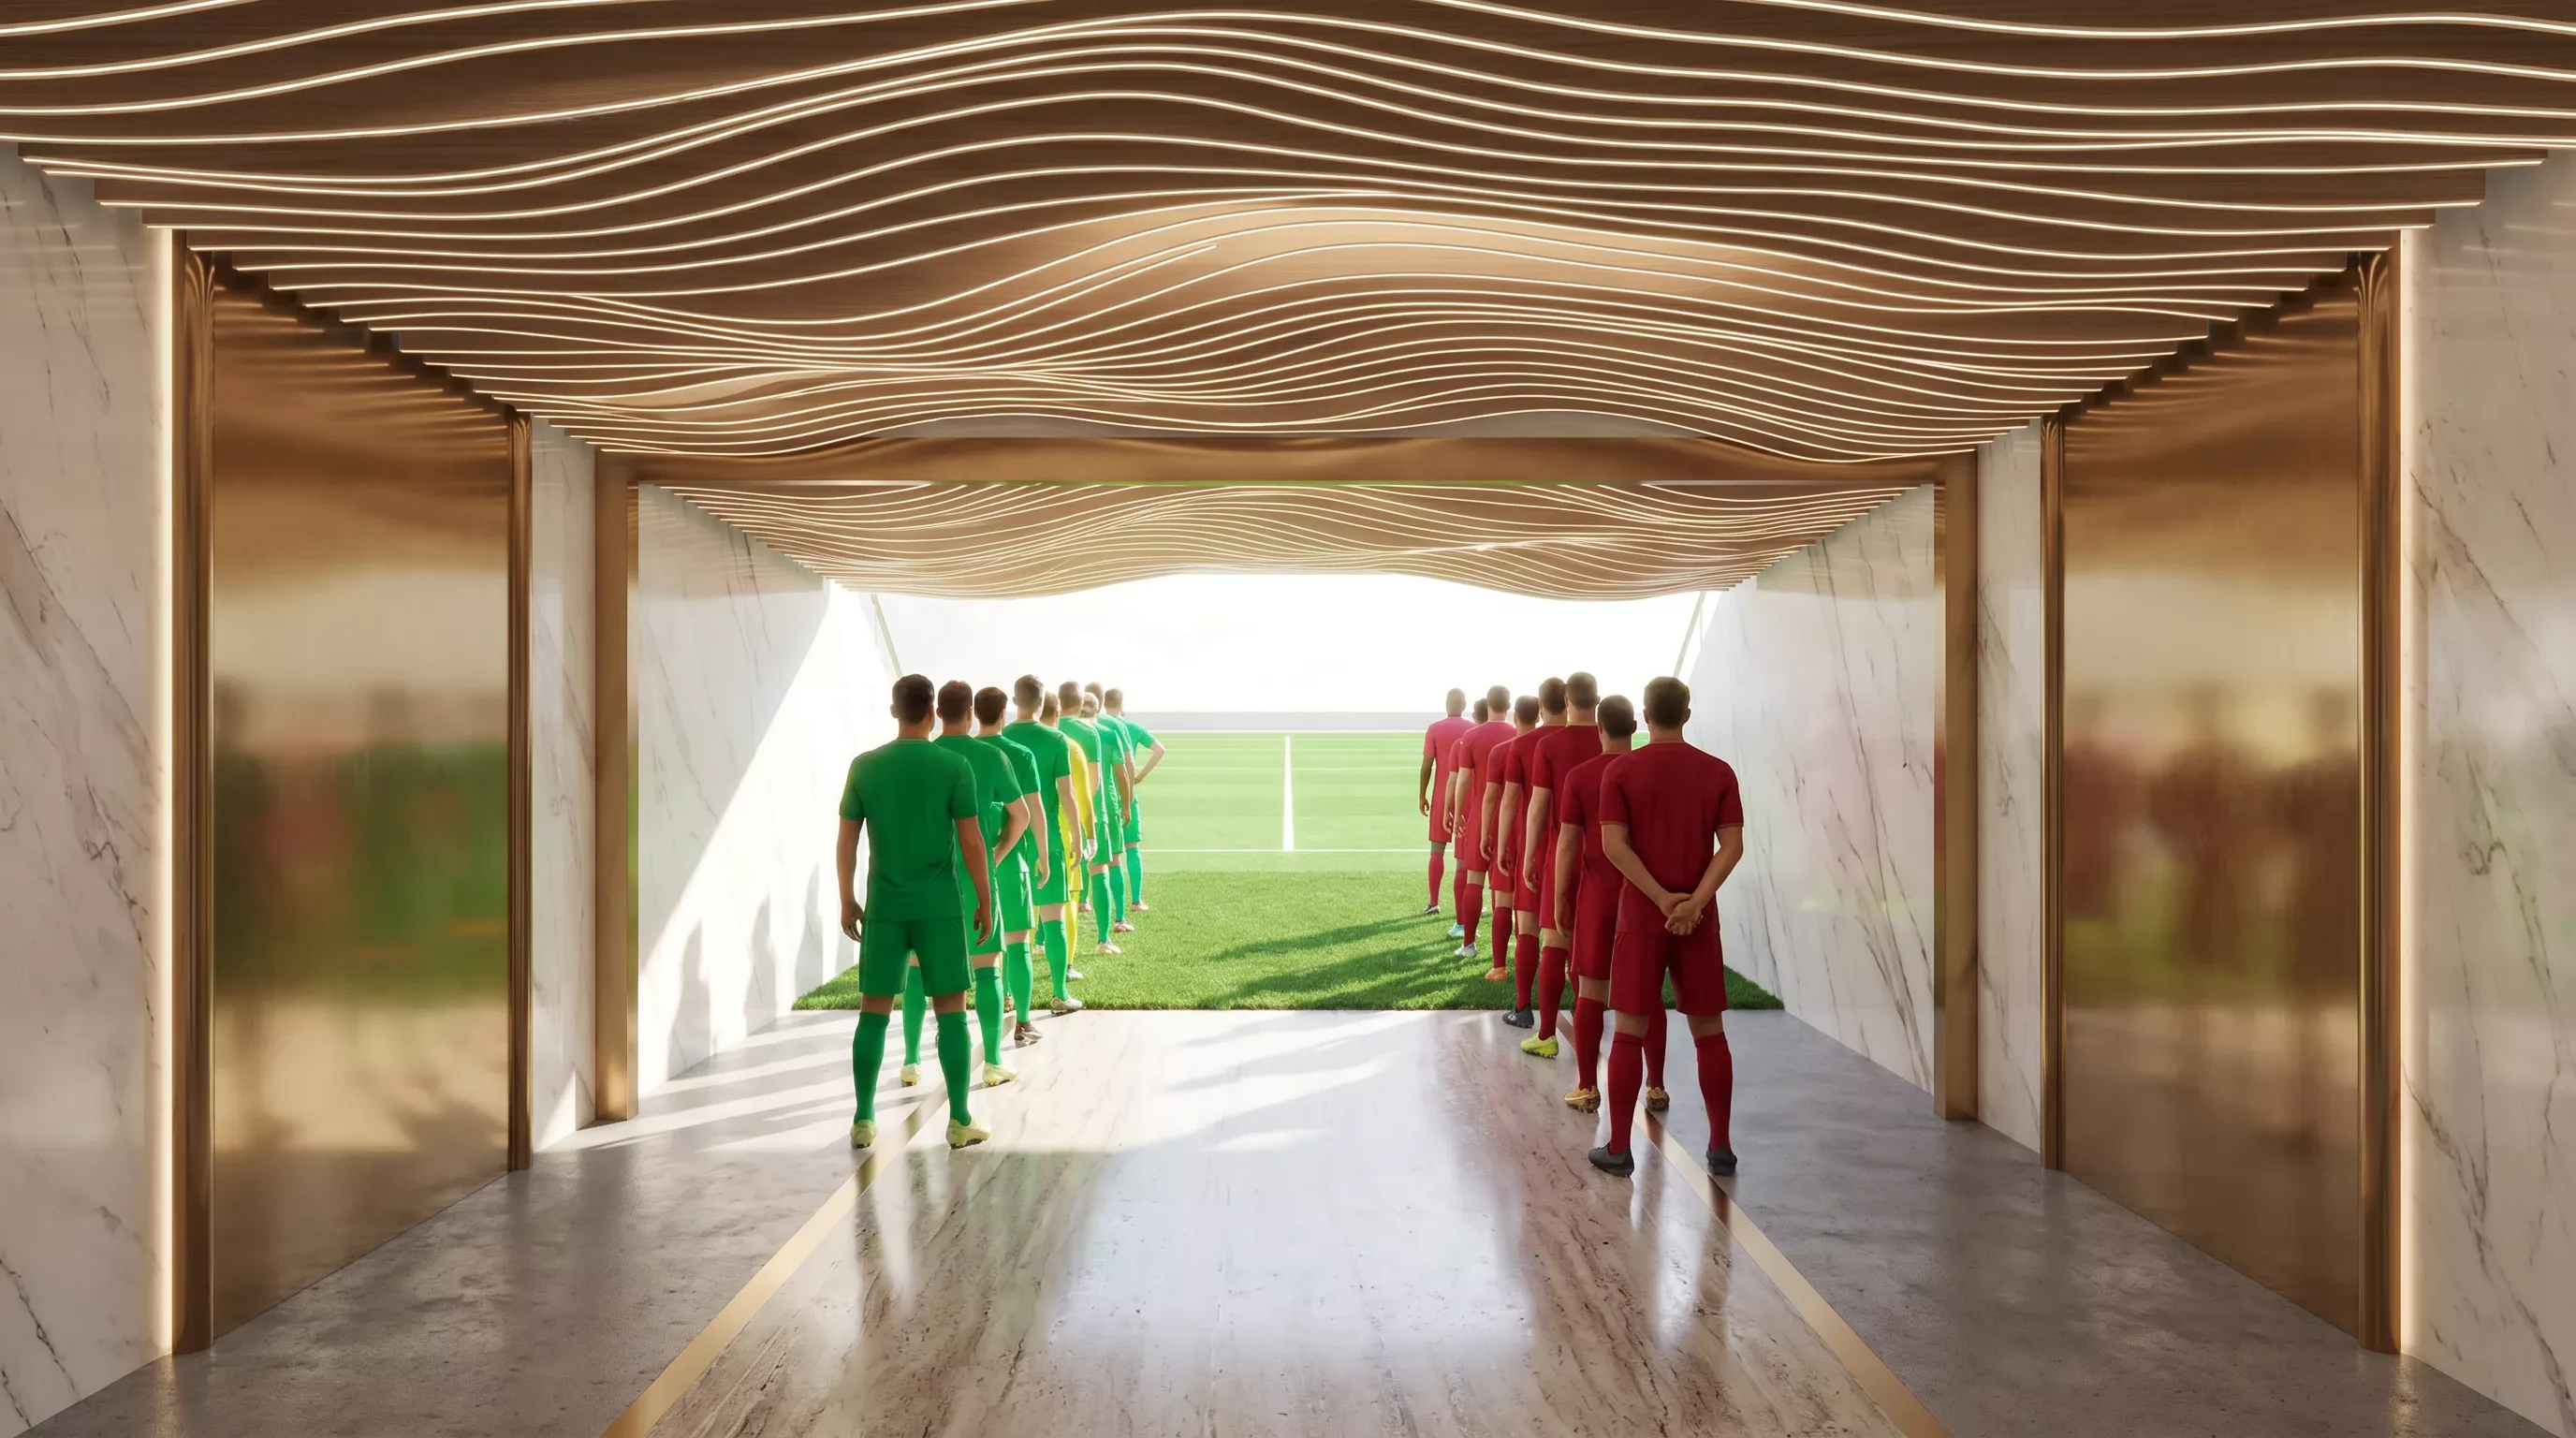
400 guests
TUNNEL CLUB
COMING SOON.
One of the Kingdom's most exclusive event settings.
Created for VIP dinners, brand launches and private receptions in a truly unique environment.
SIZE IN SQM: 600
CAPACITY: 400
LOCATION: LEVEL0
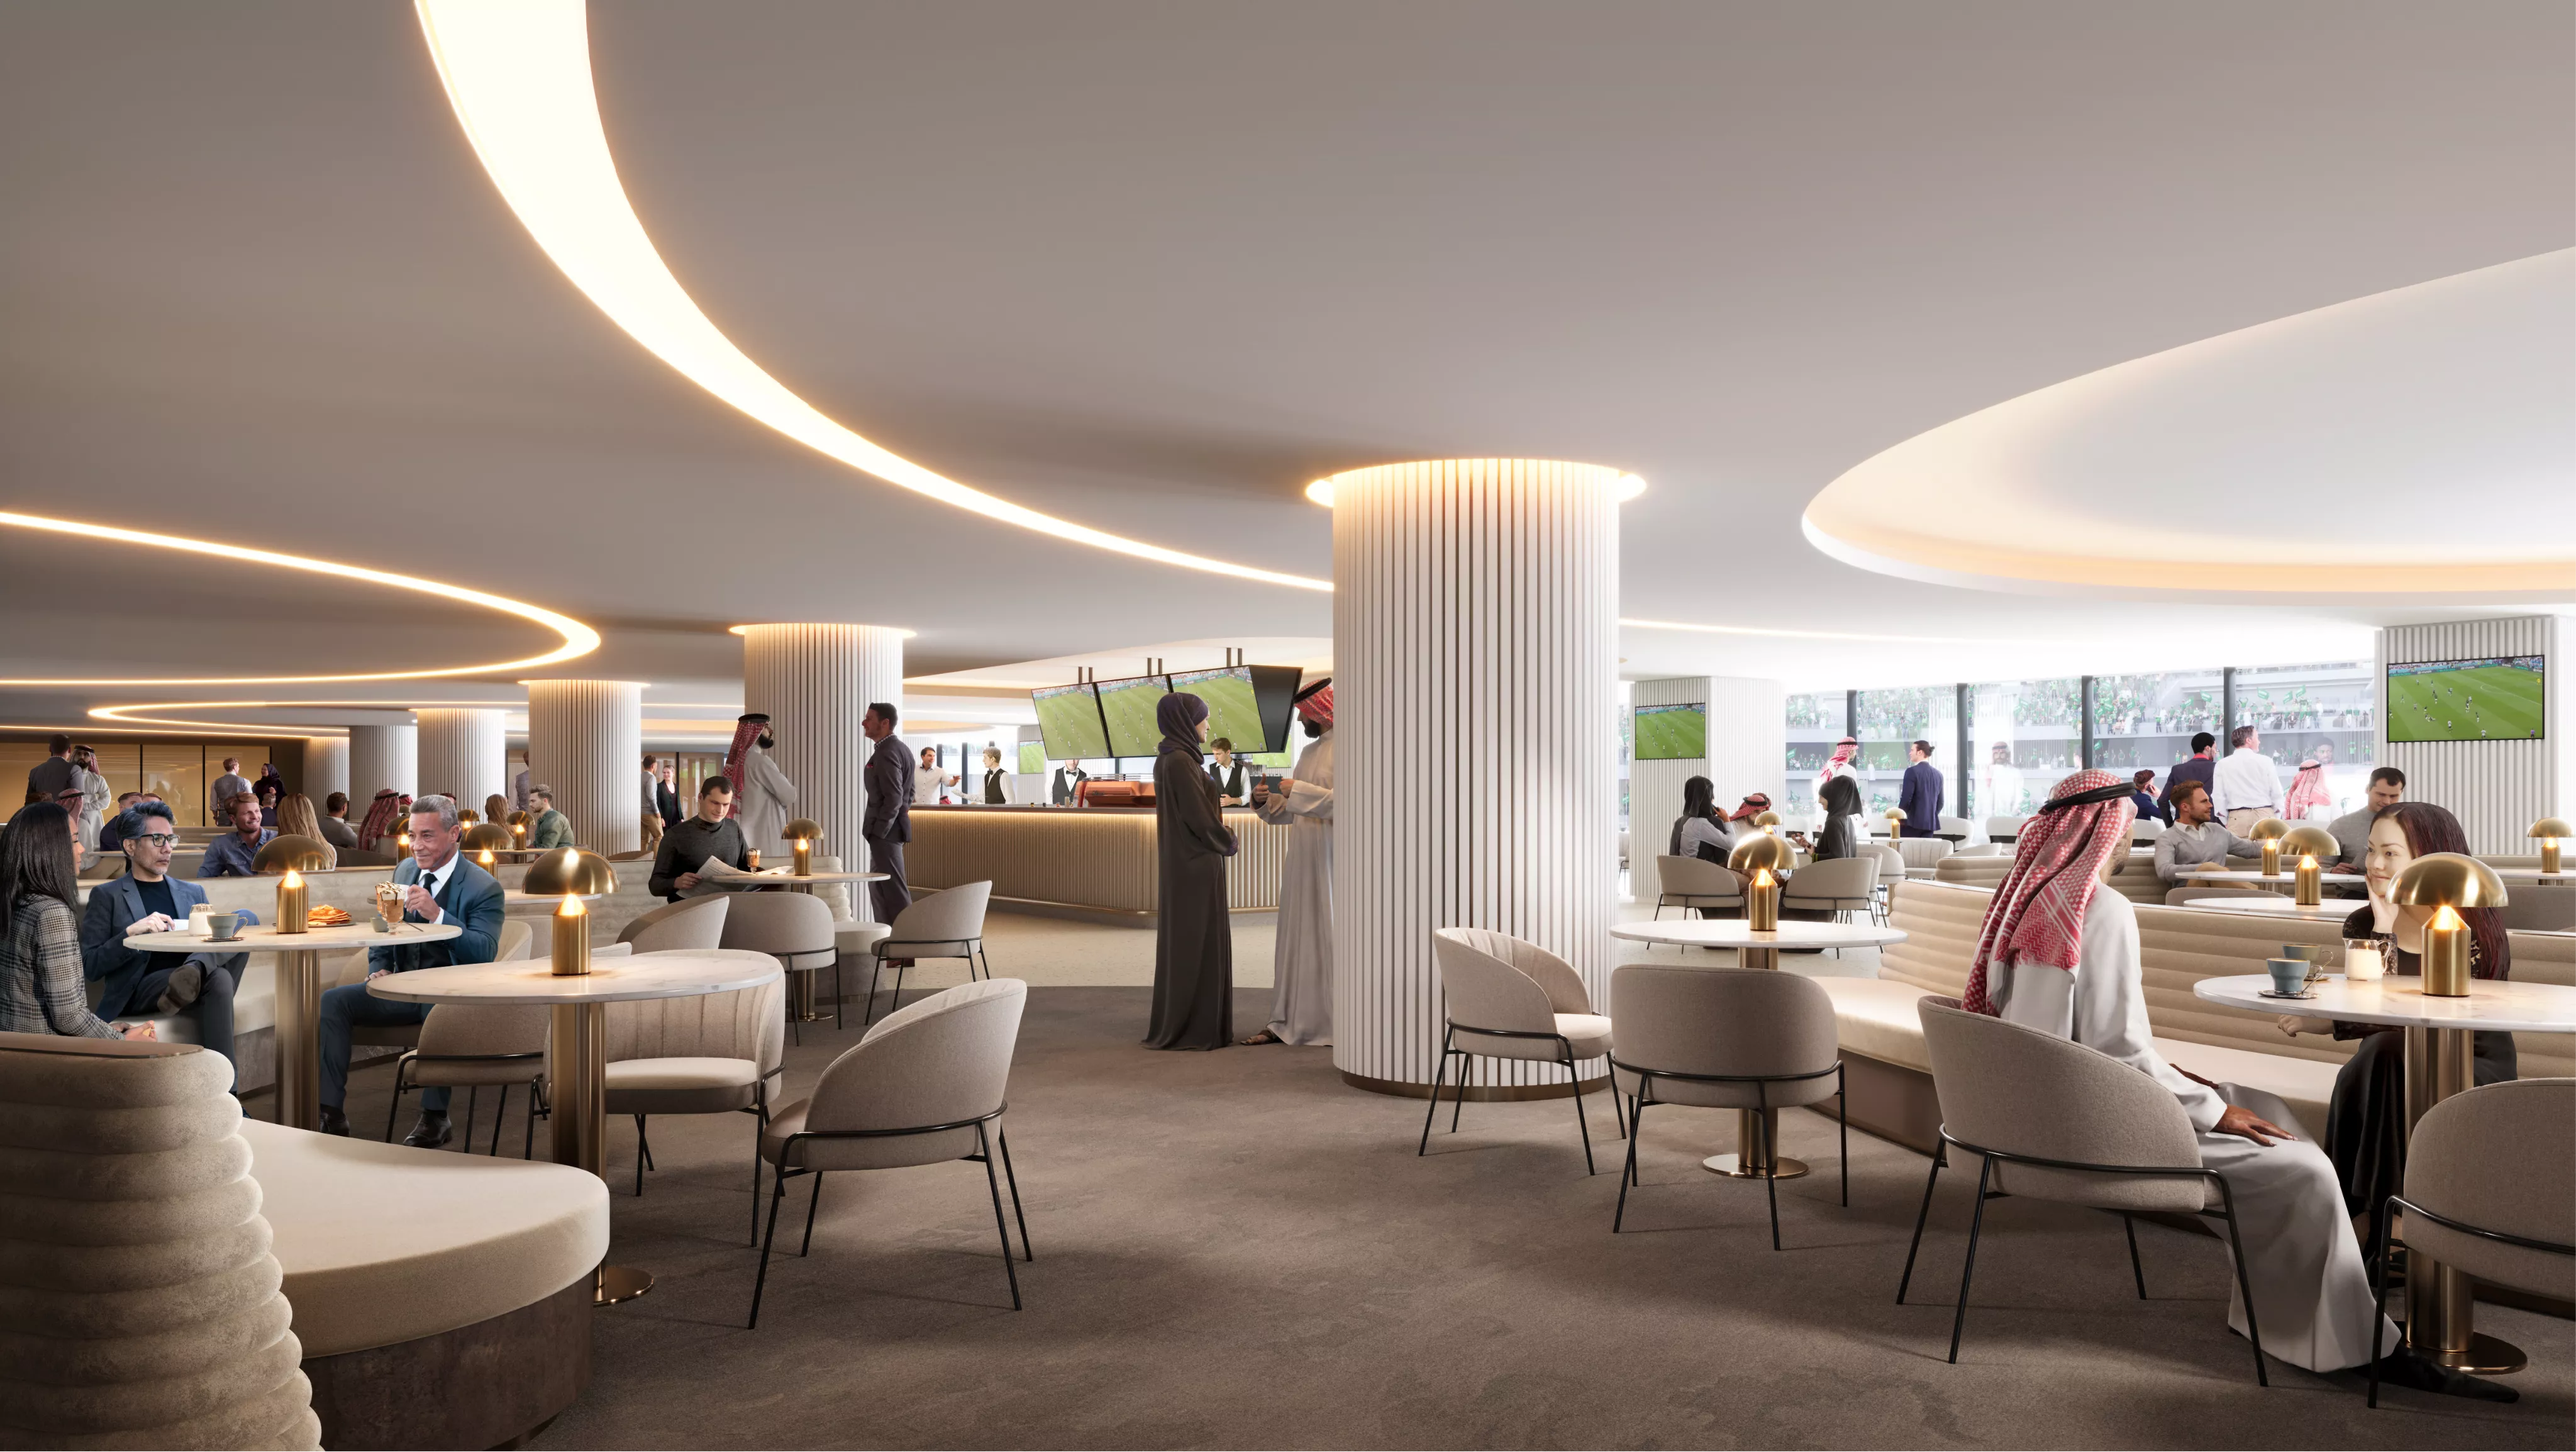
800 guests
PREMIUM HOSPITALITY LOUNGE (WEST)
An iconic flagship hospitality space overlooking the pitch.
Designed to elevate everything from gala dinners and conferences to premium corporate events with unforgettable views and an atmosphere unlike any conventional venue.
SIZE IN SQM: 1,500
CAPACITY: 800
LOCATION: LEVEL2
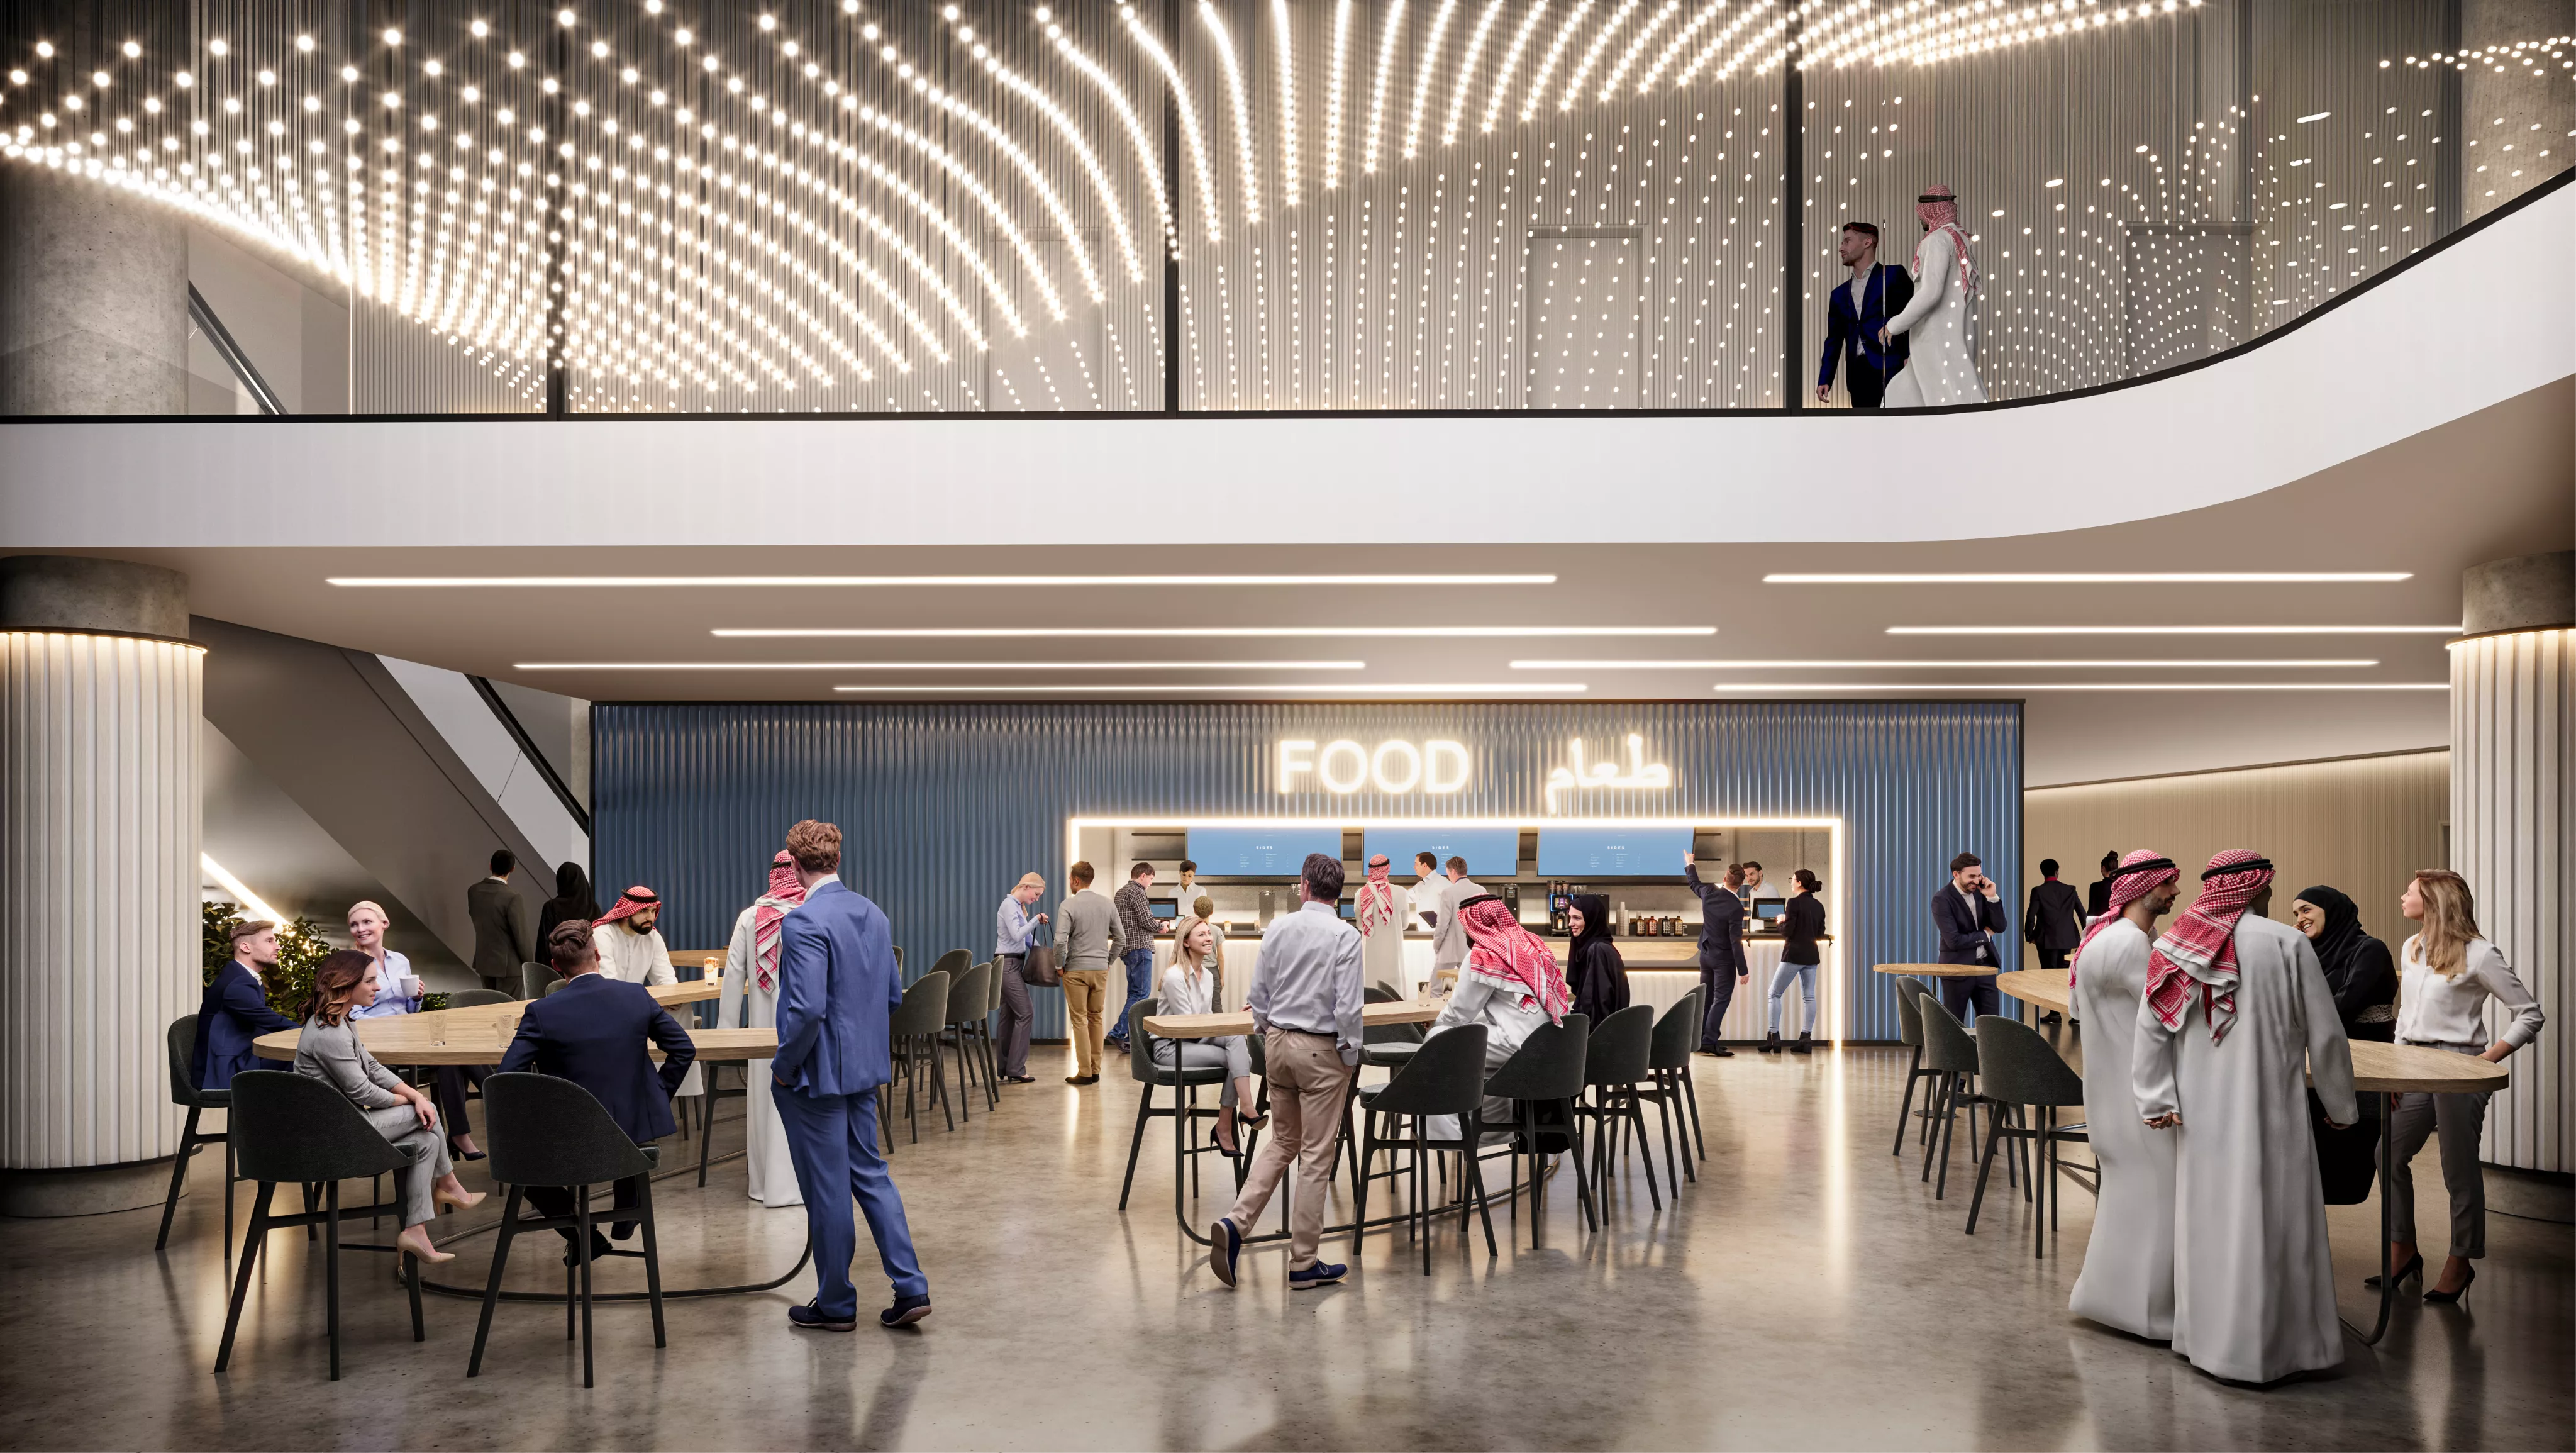
570 guests
PREMIUM GA CONCOURSE (EAST)
A large and flexible environment for receptions and exhibitions. Built for brands and organisers looking to deliver experiences at scale.
SIZE IN SQM: 740
CAPACITY: 570
LOCATION: LEVEL2
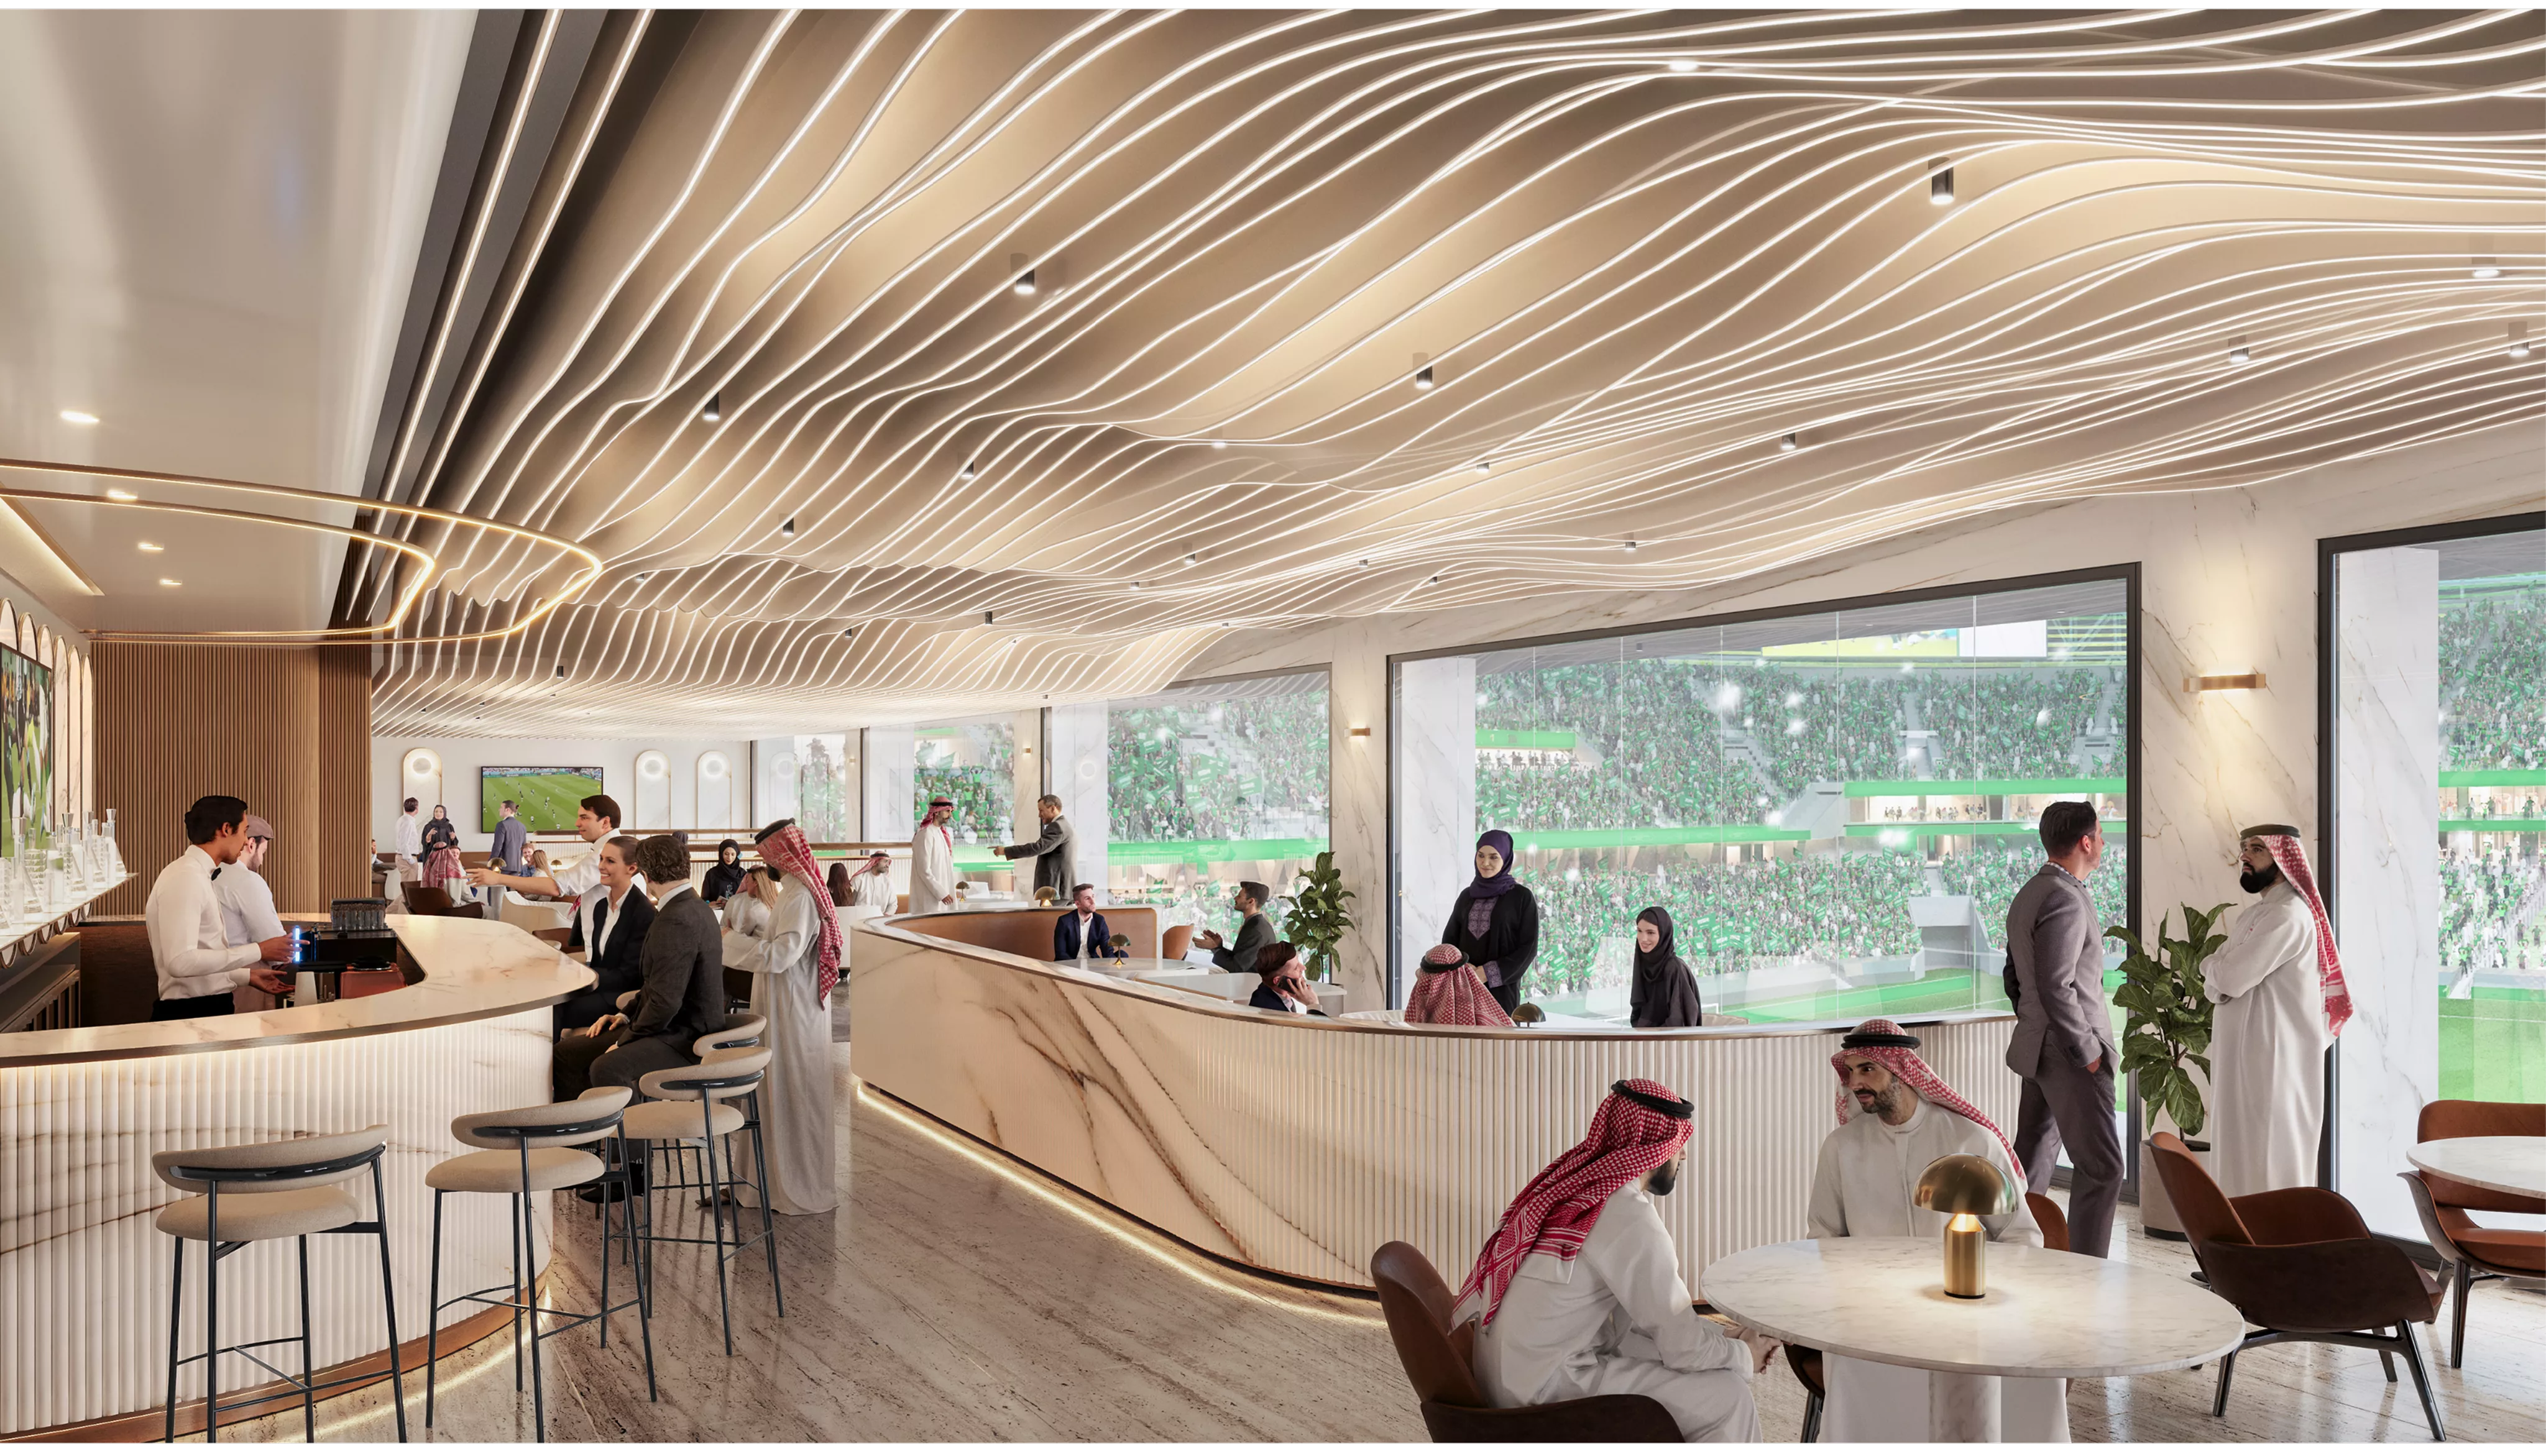
150 guests
VIP LOUNGE (EAST)
The highest level of hospitality within Aramco Stadium.
Tailored for executive entertaining and exclusive guest experiences.
SIZE IN SQM: 235
CAPACITY: 150
LOCATION: LEVEL3
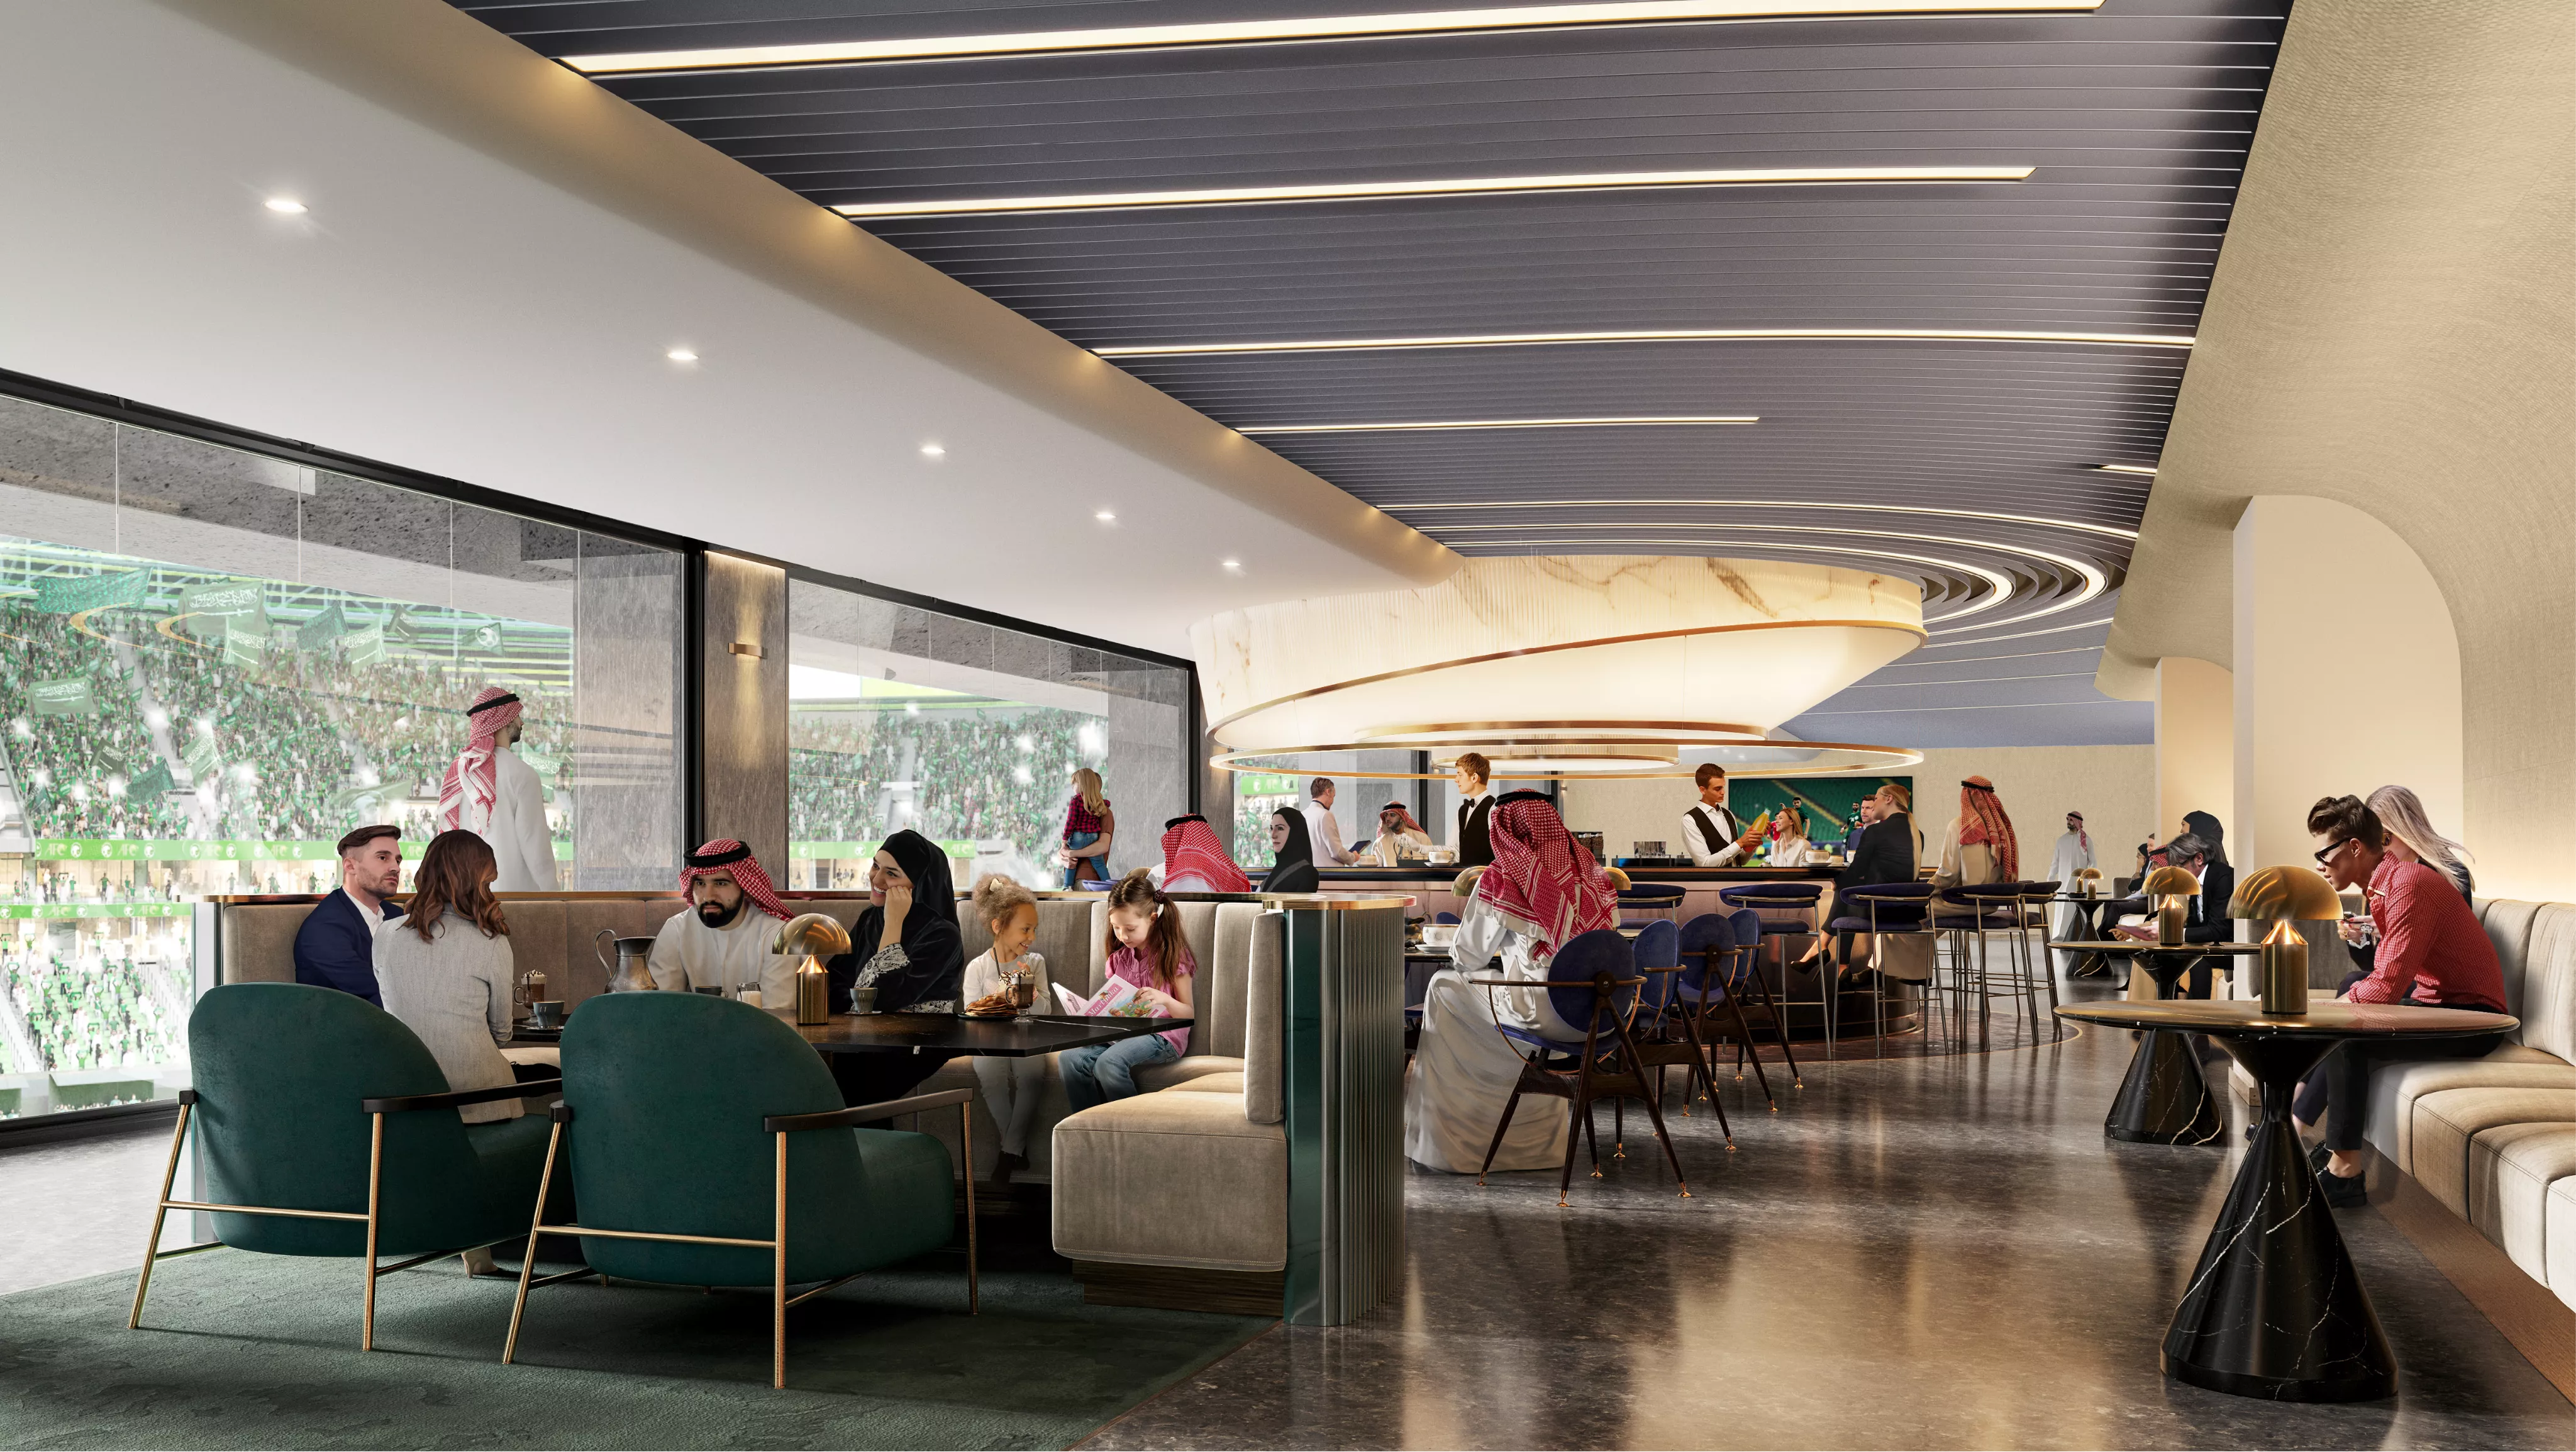
300 guests
VIP CONCOURSE (EAST)
A large-scale premium environment designed for brand activations and fan experiences.
Supporting receptions, exhibitions and large-scale gatherings in a flexible setting.
SIZE IN SQM: 500 - 800
CAPACITY: 300
LOCATION: LEVEL3
BUSINESS & HOSPITALITY
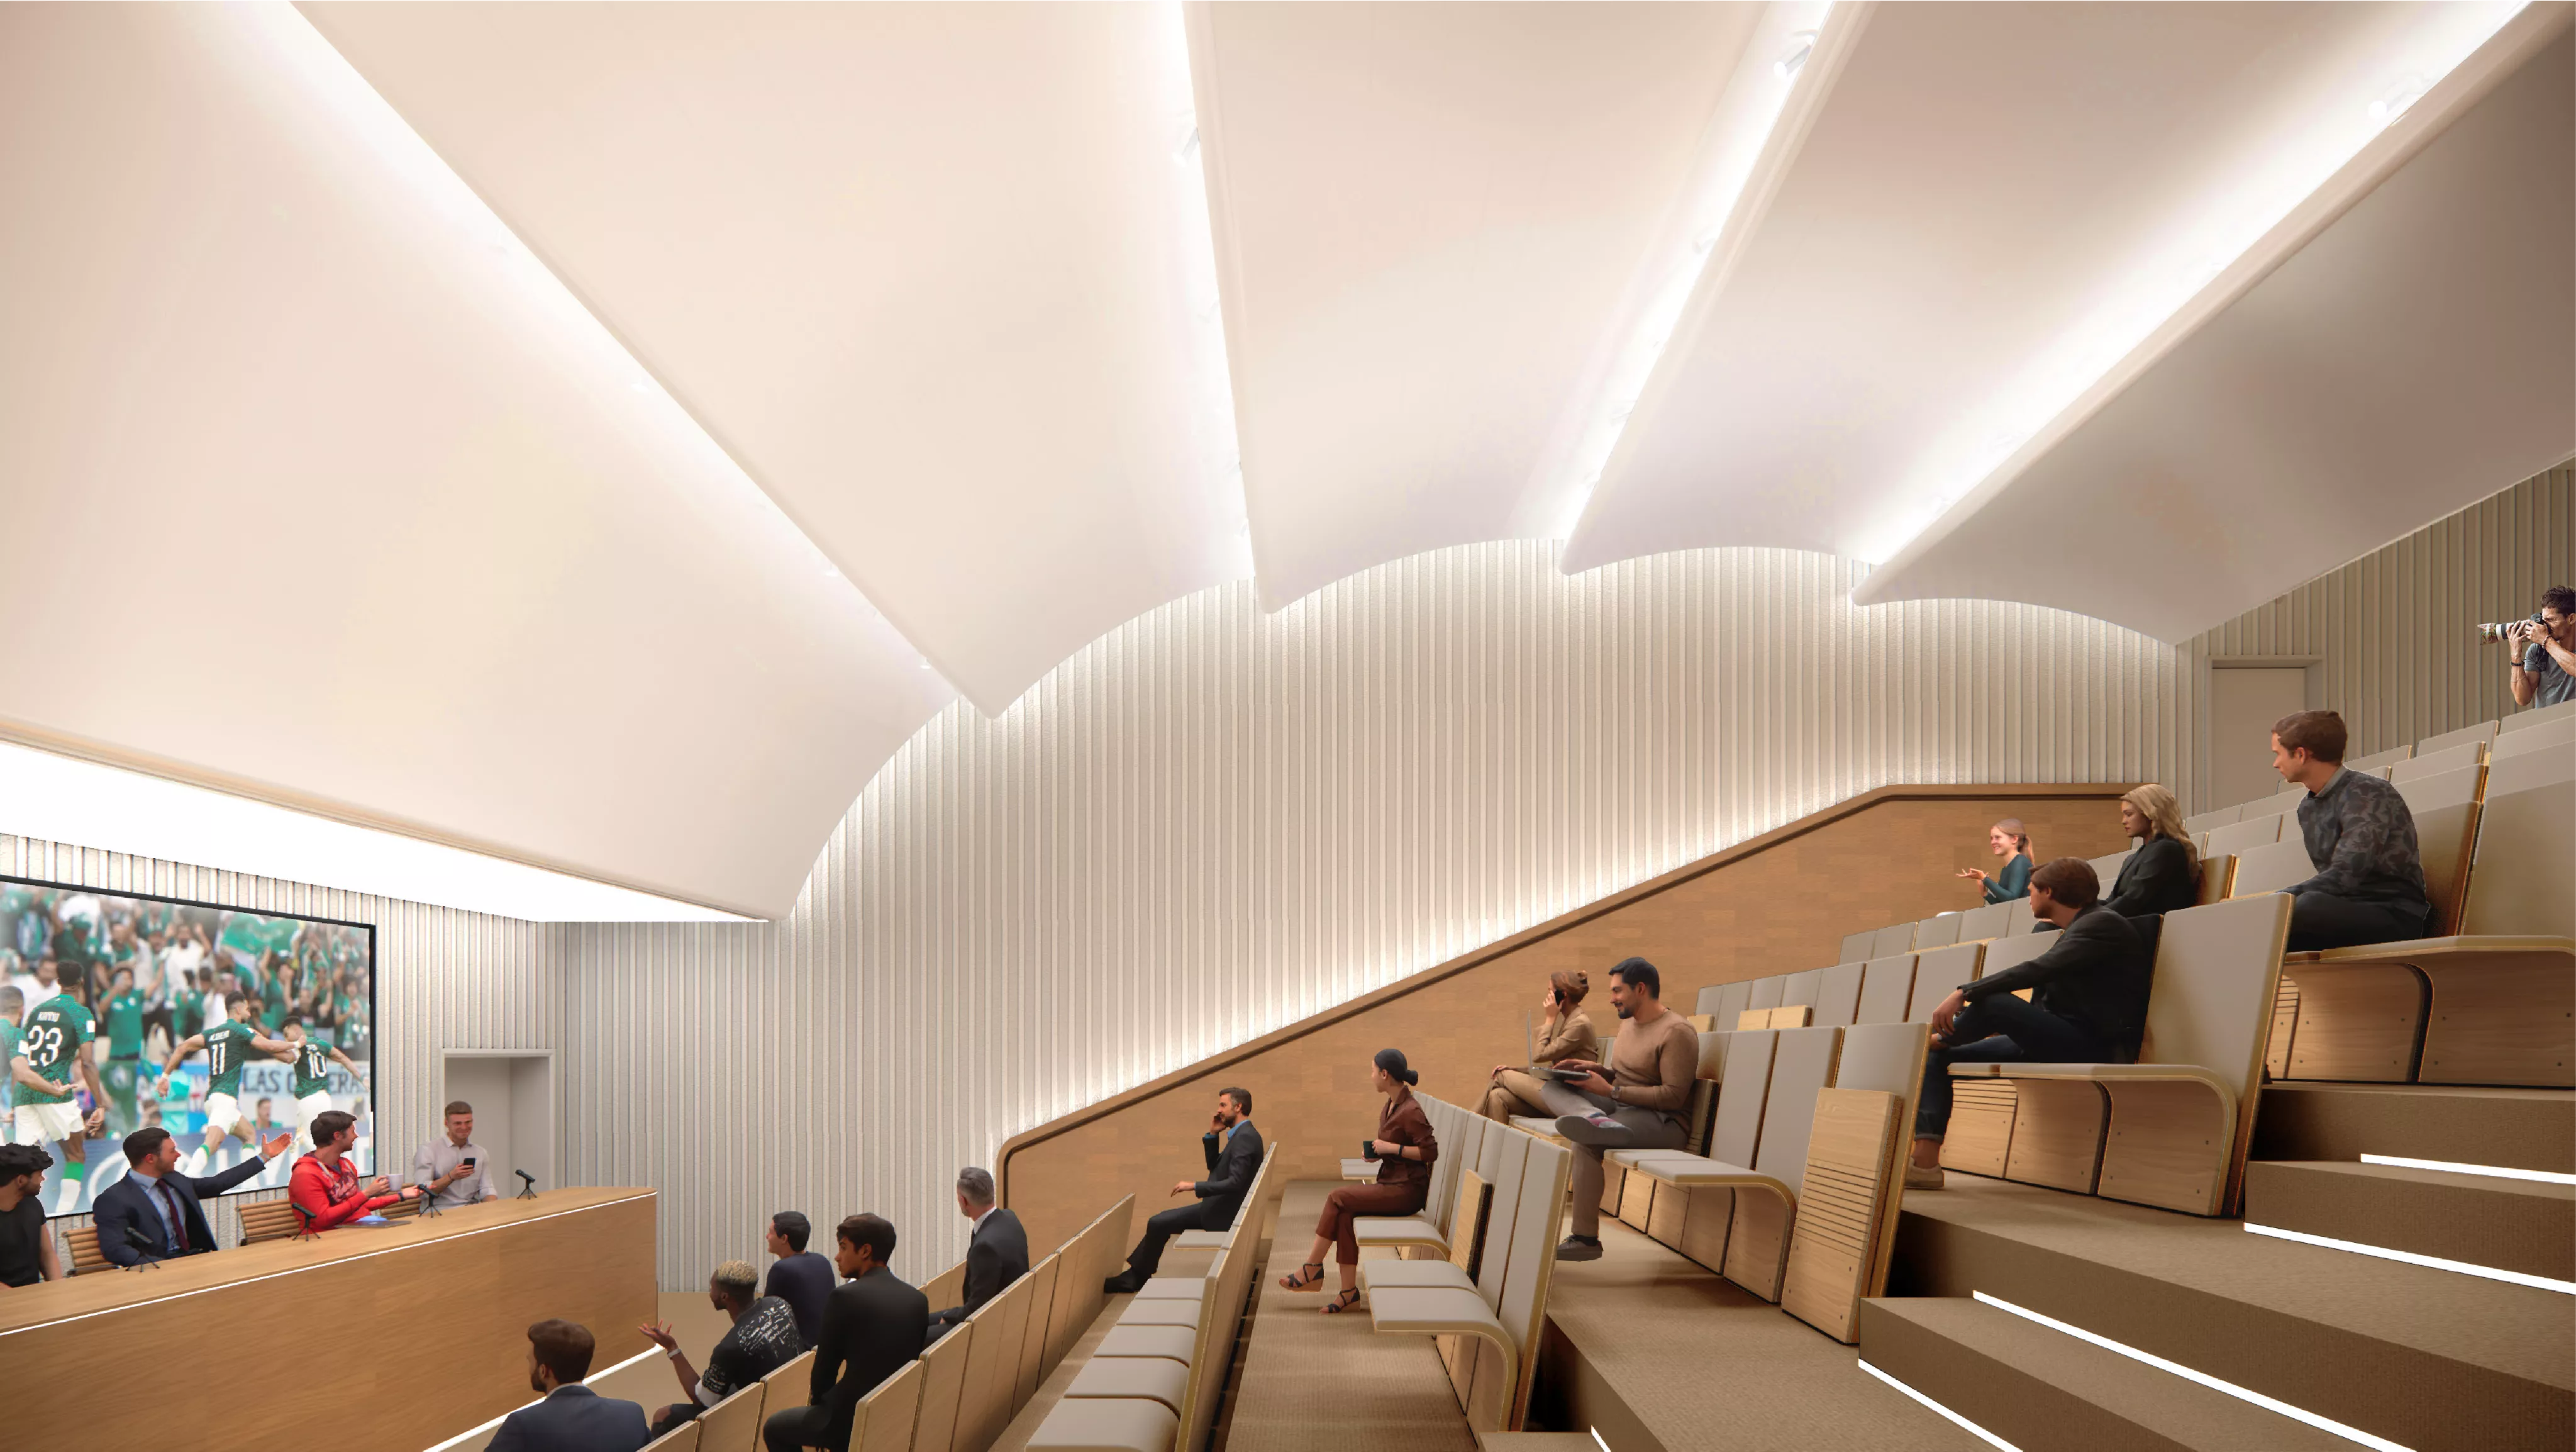
180 guests
PRESS CONFERENCE ROOM
A broadcast-ready venue for announcements and media events. Supporting presentations, conferences and high-profile press moments.
SIZE IN SQM: 330
CAPACITY: 180
LOCATION: LEVEL0
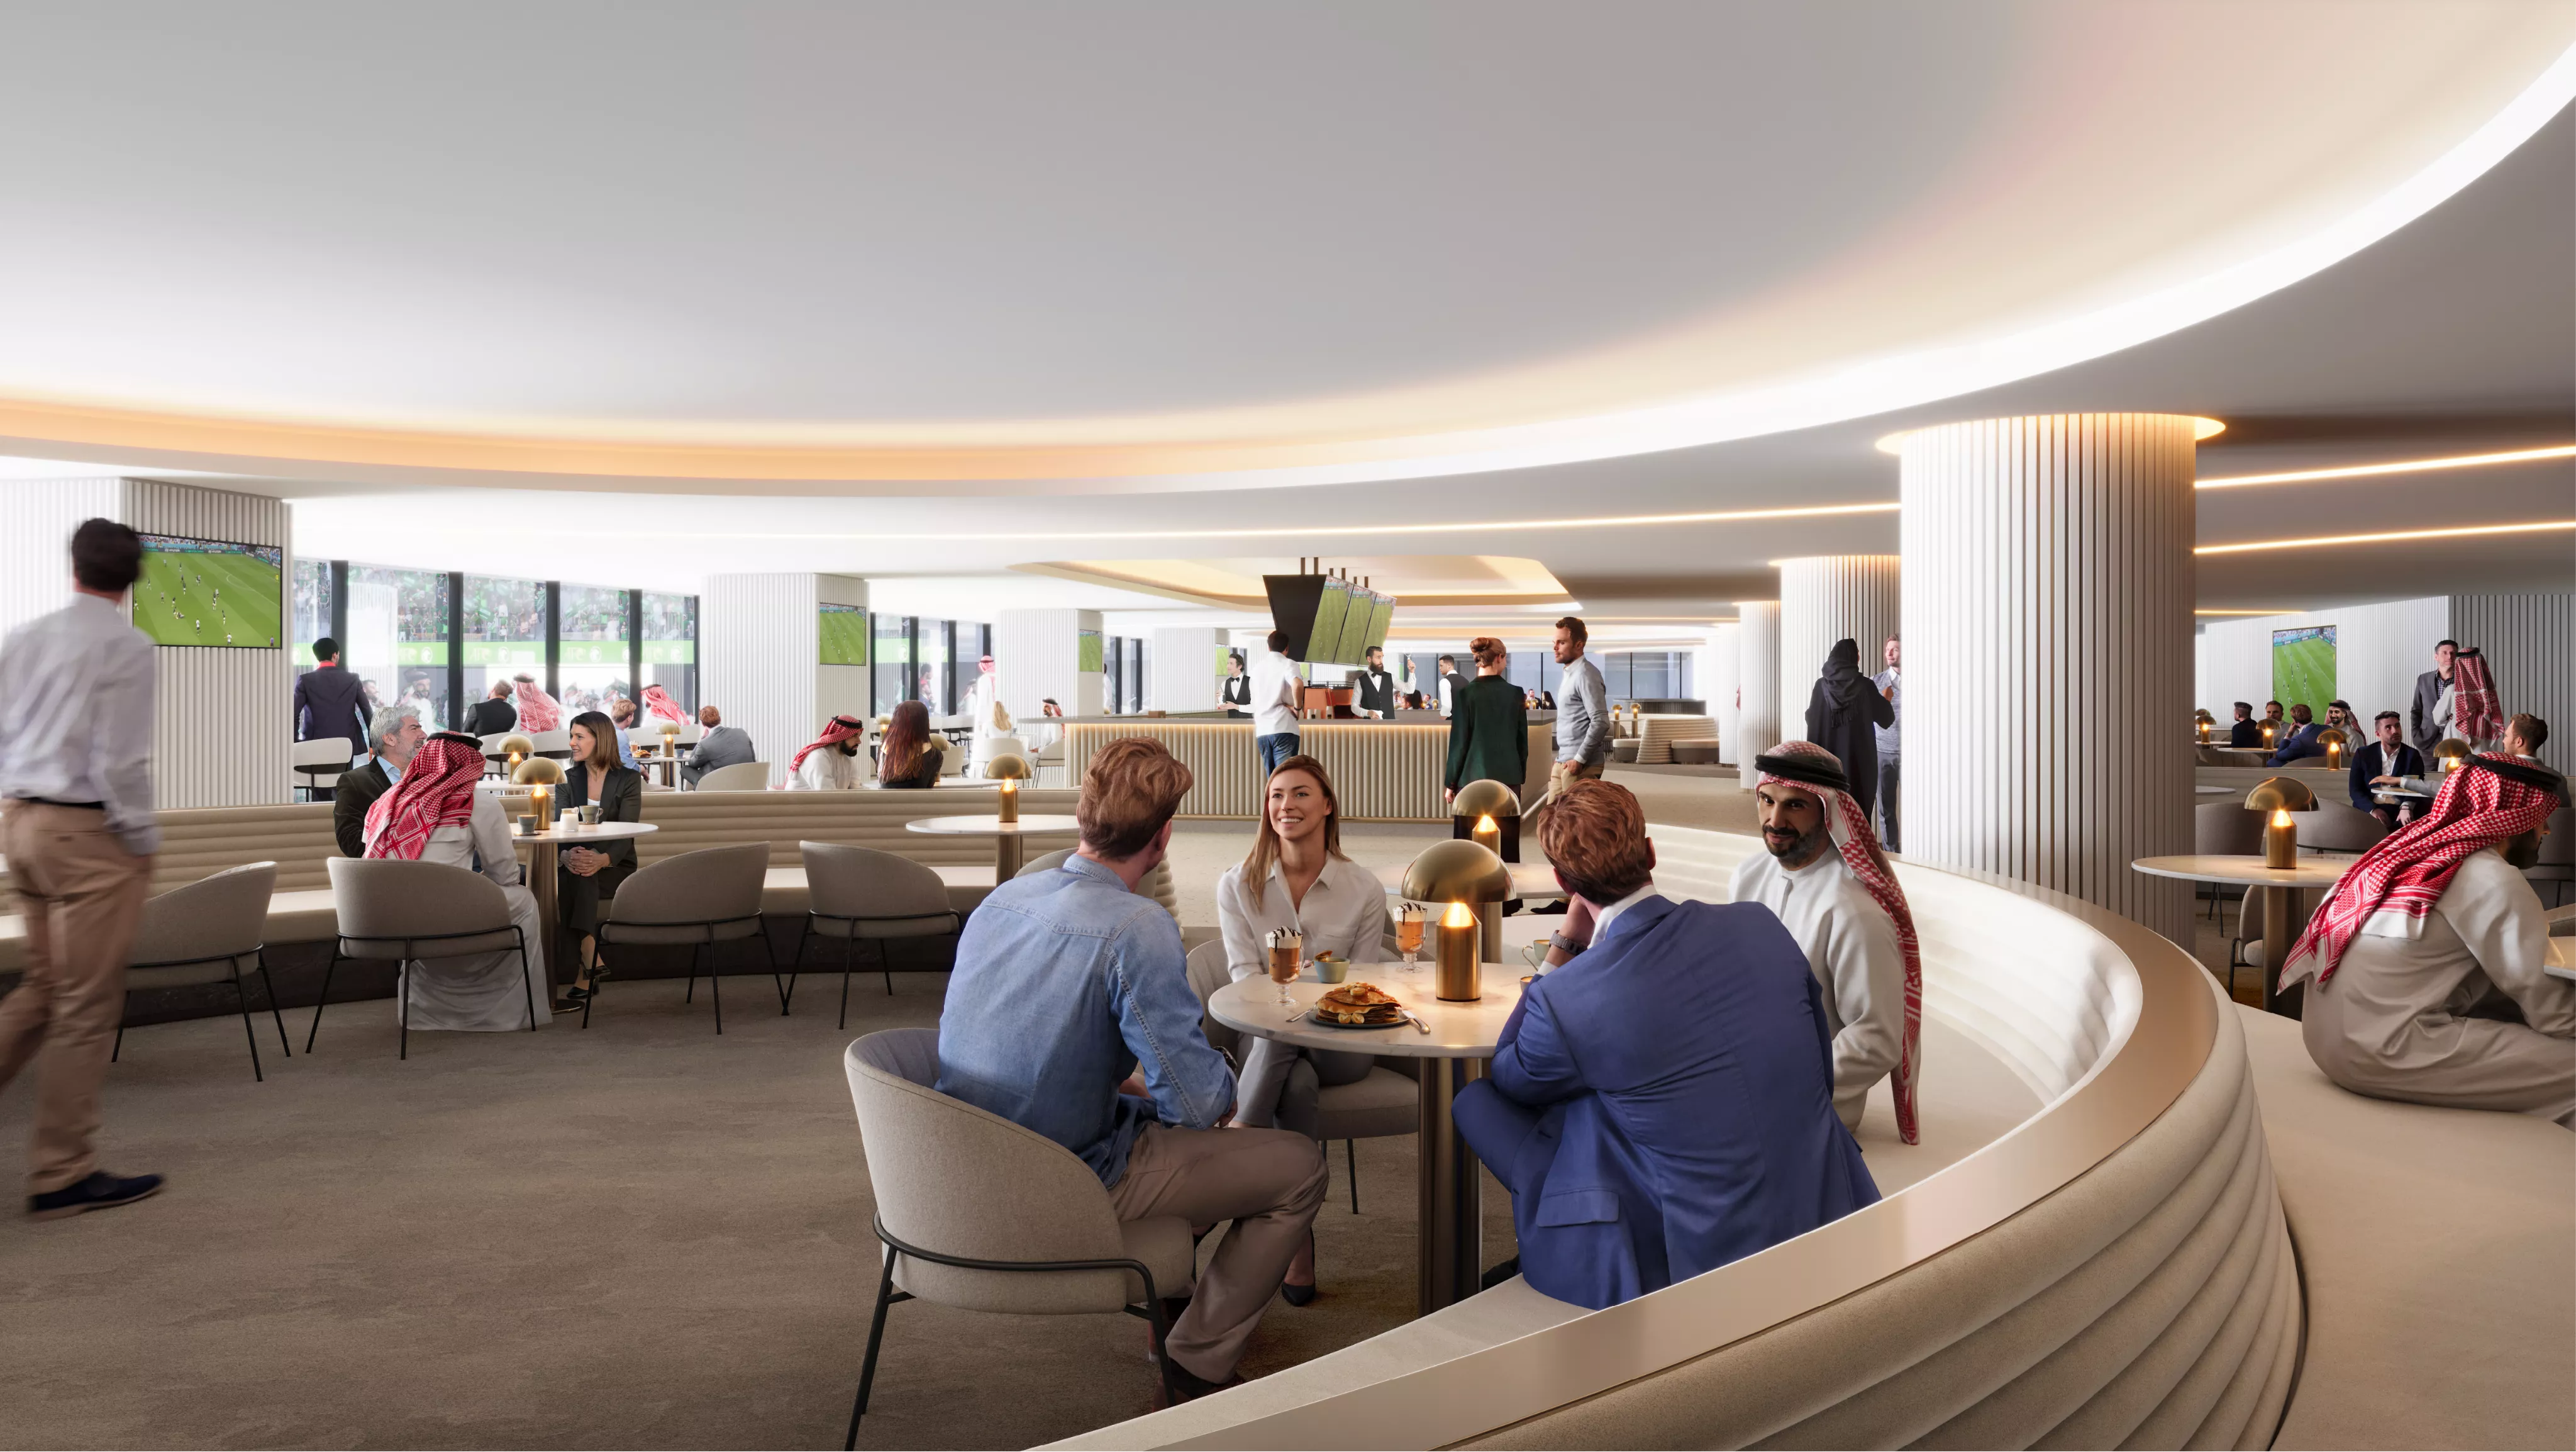
200 guests
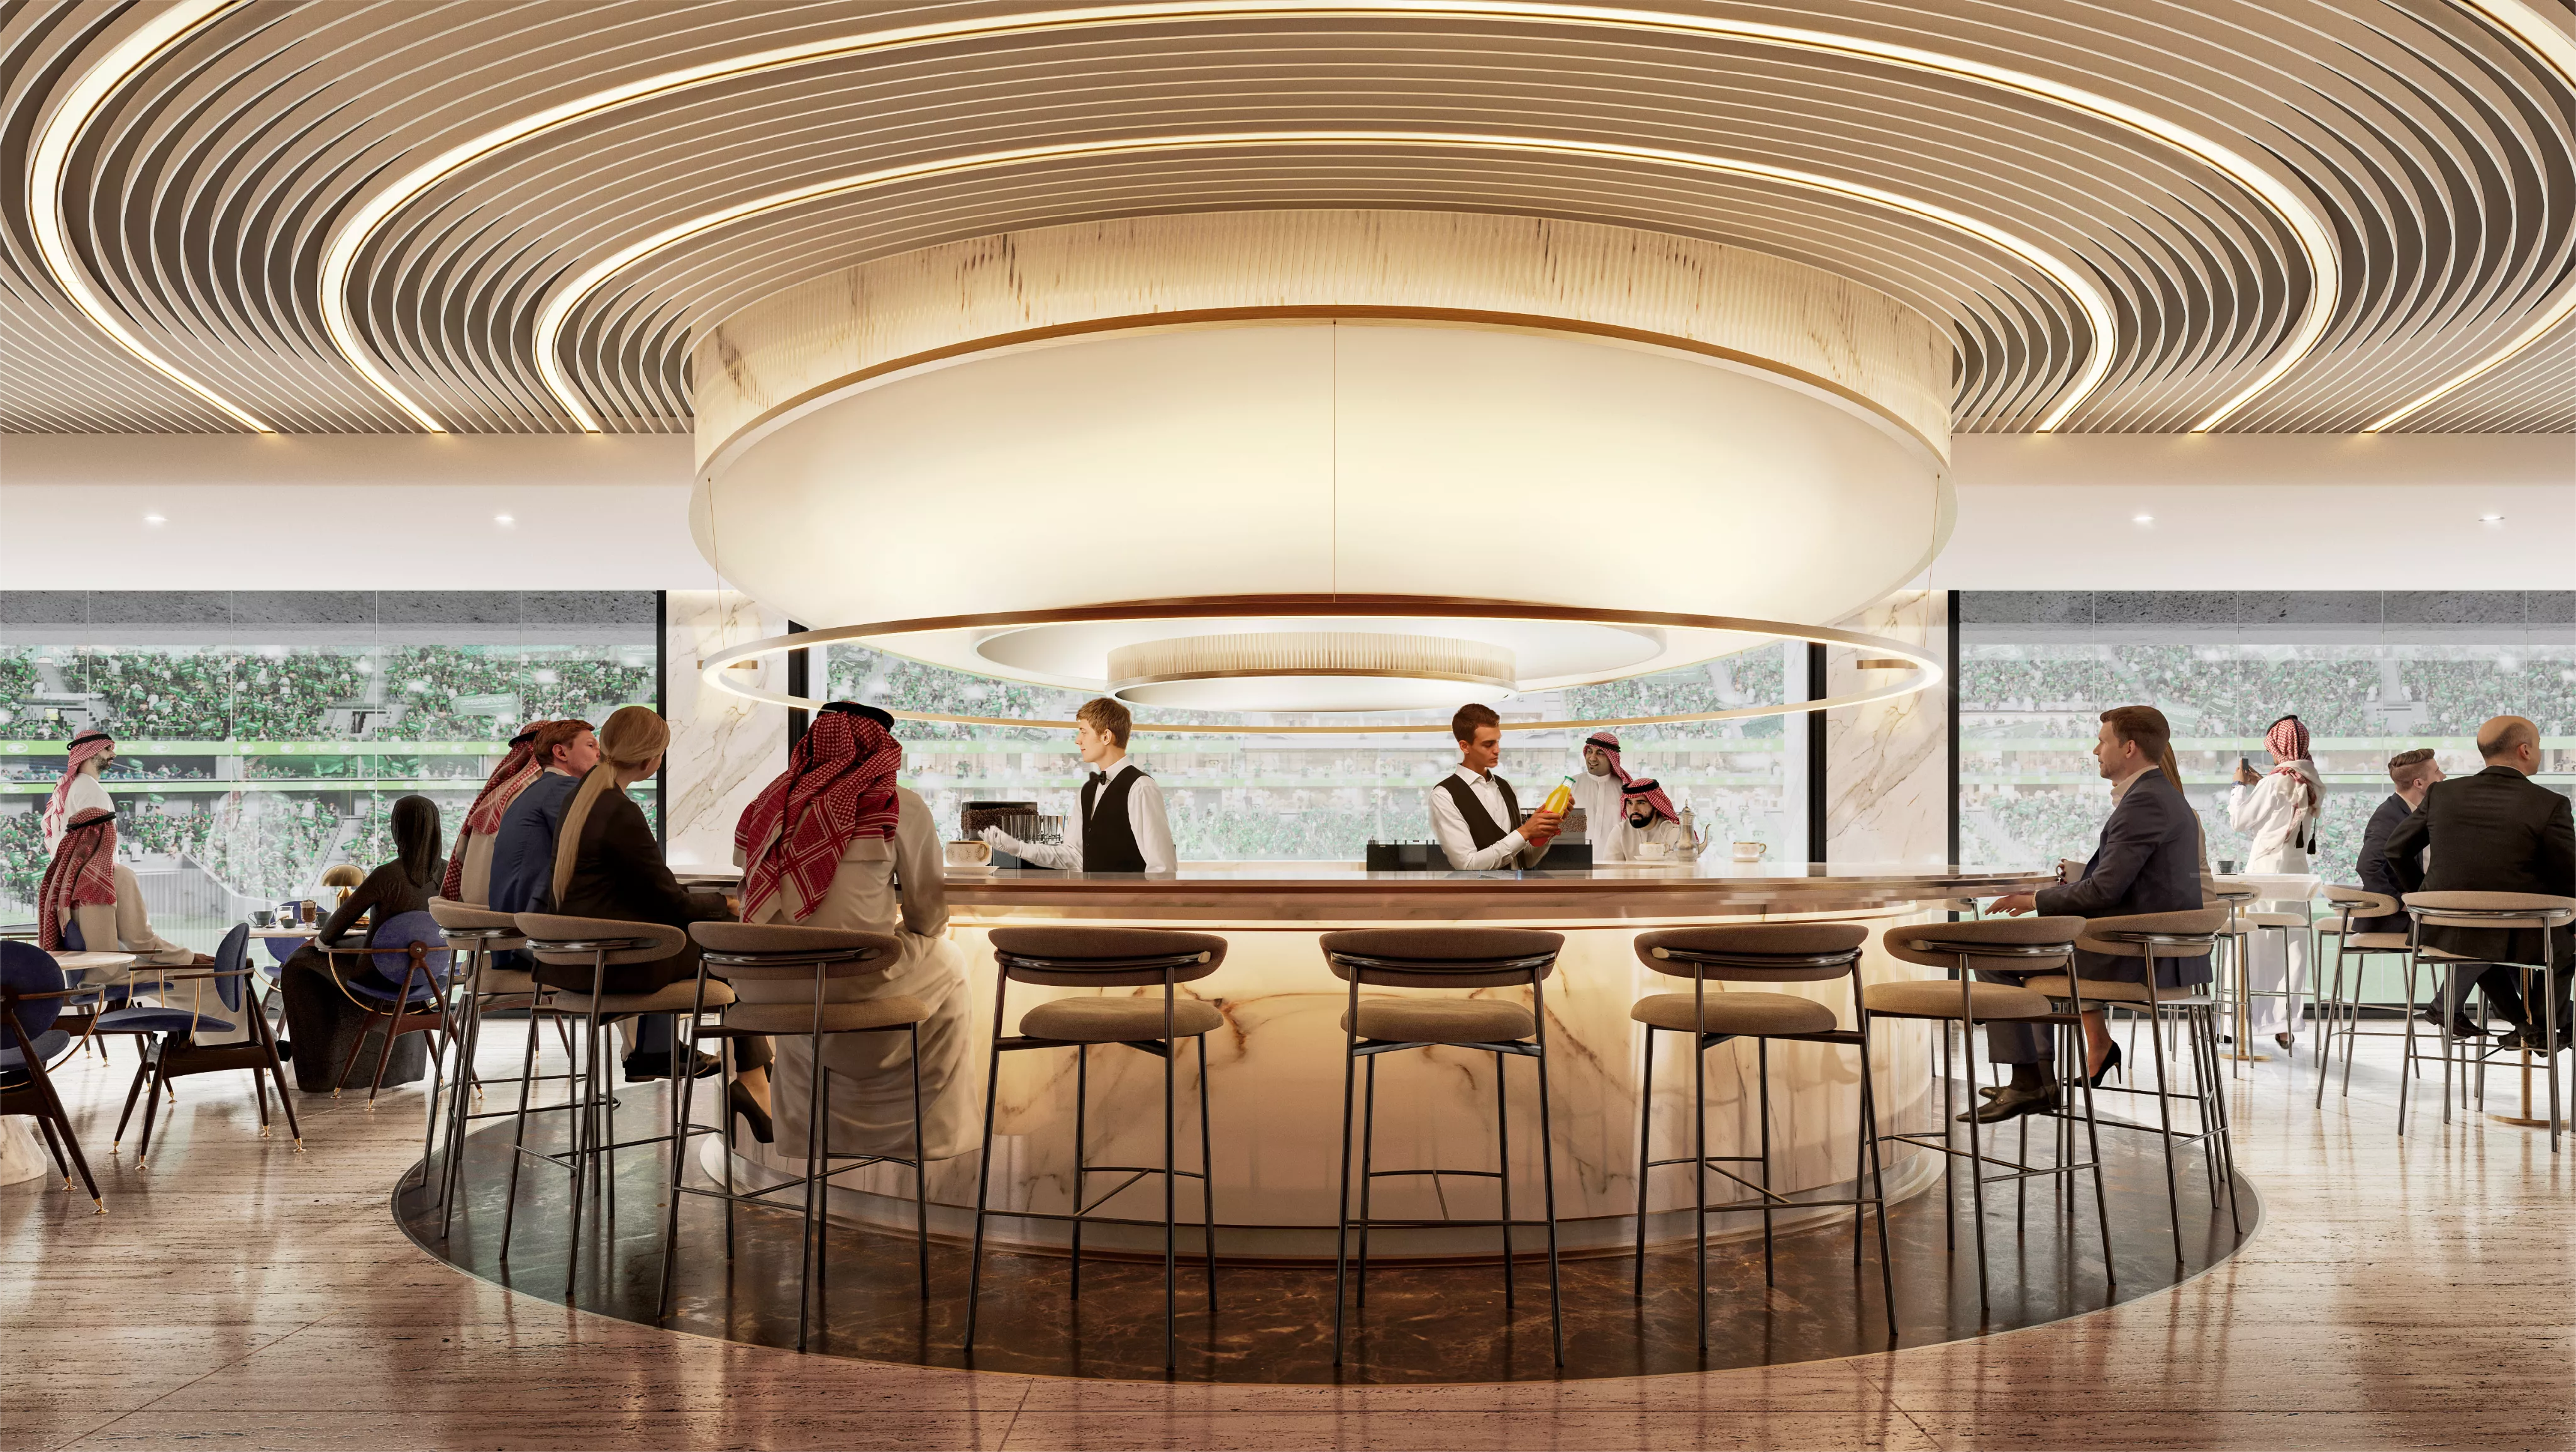
HOSPITALITY CONCOURSE (WEST)
A flexible open environment designed to bring people together.
Ideal for networking receptions, exhibitions and social gatherings, with the versatility to adapt to events of every scale and style.
SIZE IN SQM: 400 - 600
CAPACITY: 200
LOCATION: LEVEL3
150 guests
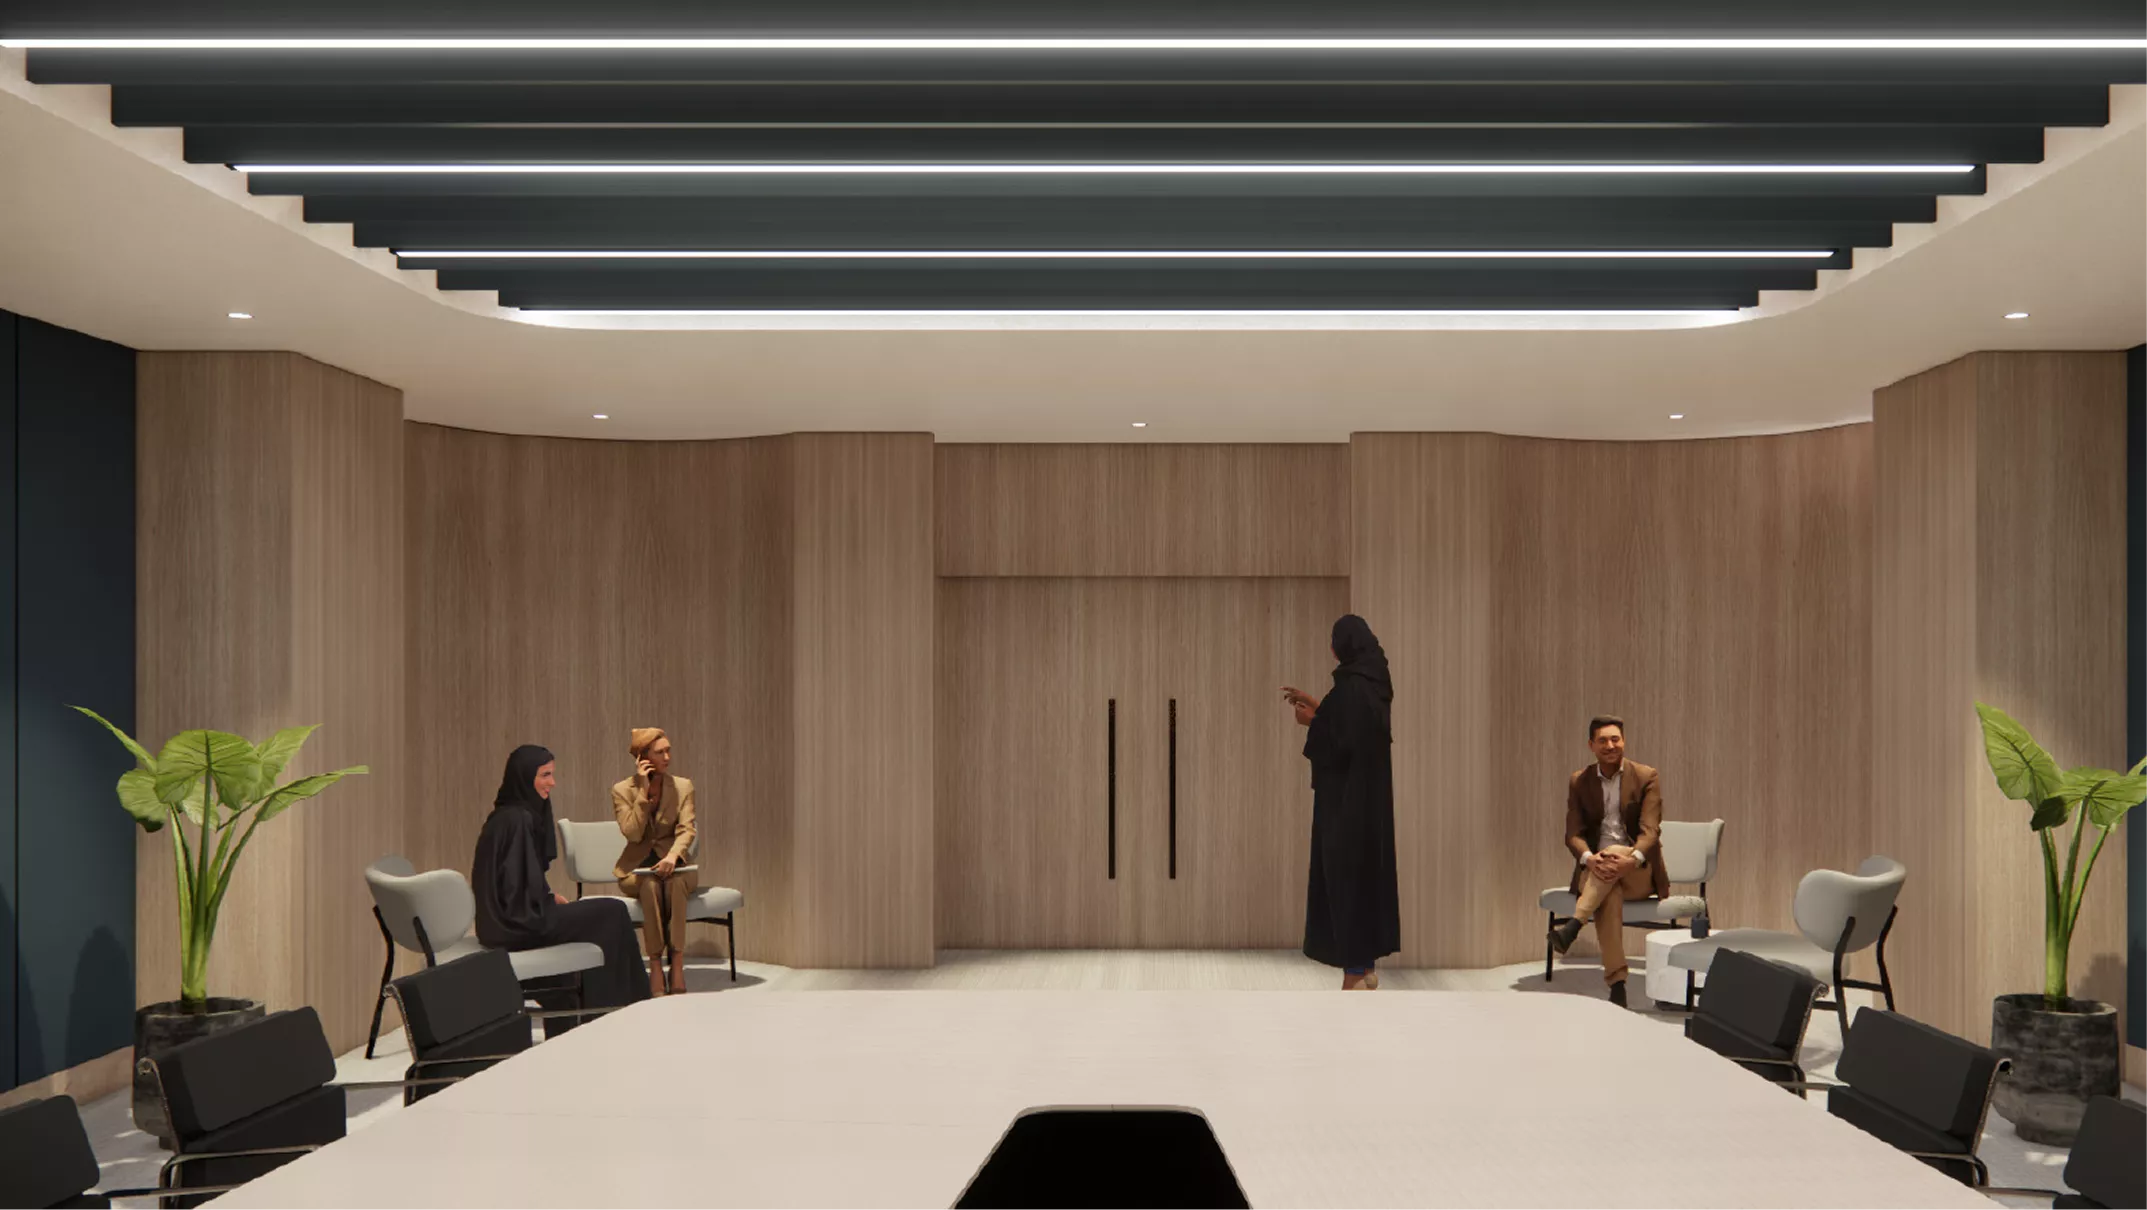
HOSPITALITY LOUNGES (EAST 1-3)
Flexible hospitality spaces for meetings and premium gatherings.
Offering a welcoming setting for workshops, networking sessions and receptions.
SIZE IN SQM: 300 - 500
CAPACITY: 150
LOCATION: LEVEL3
100 guests
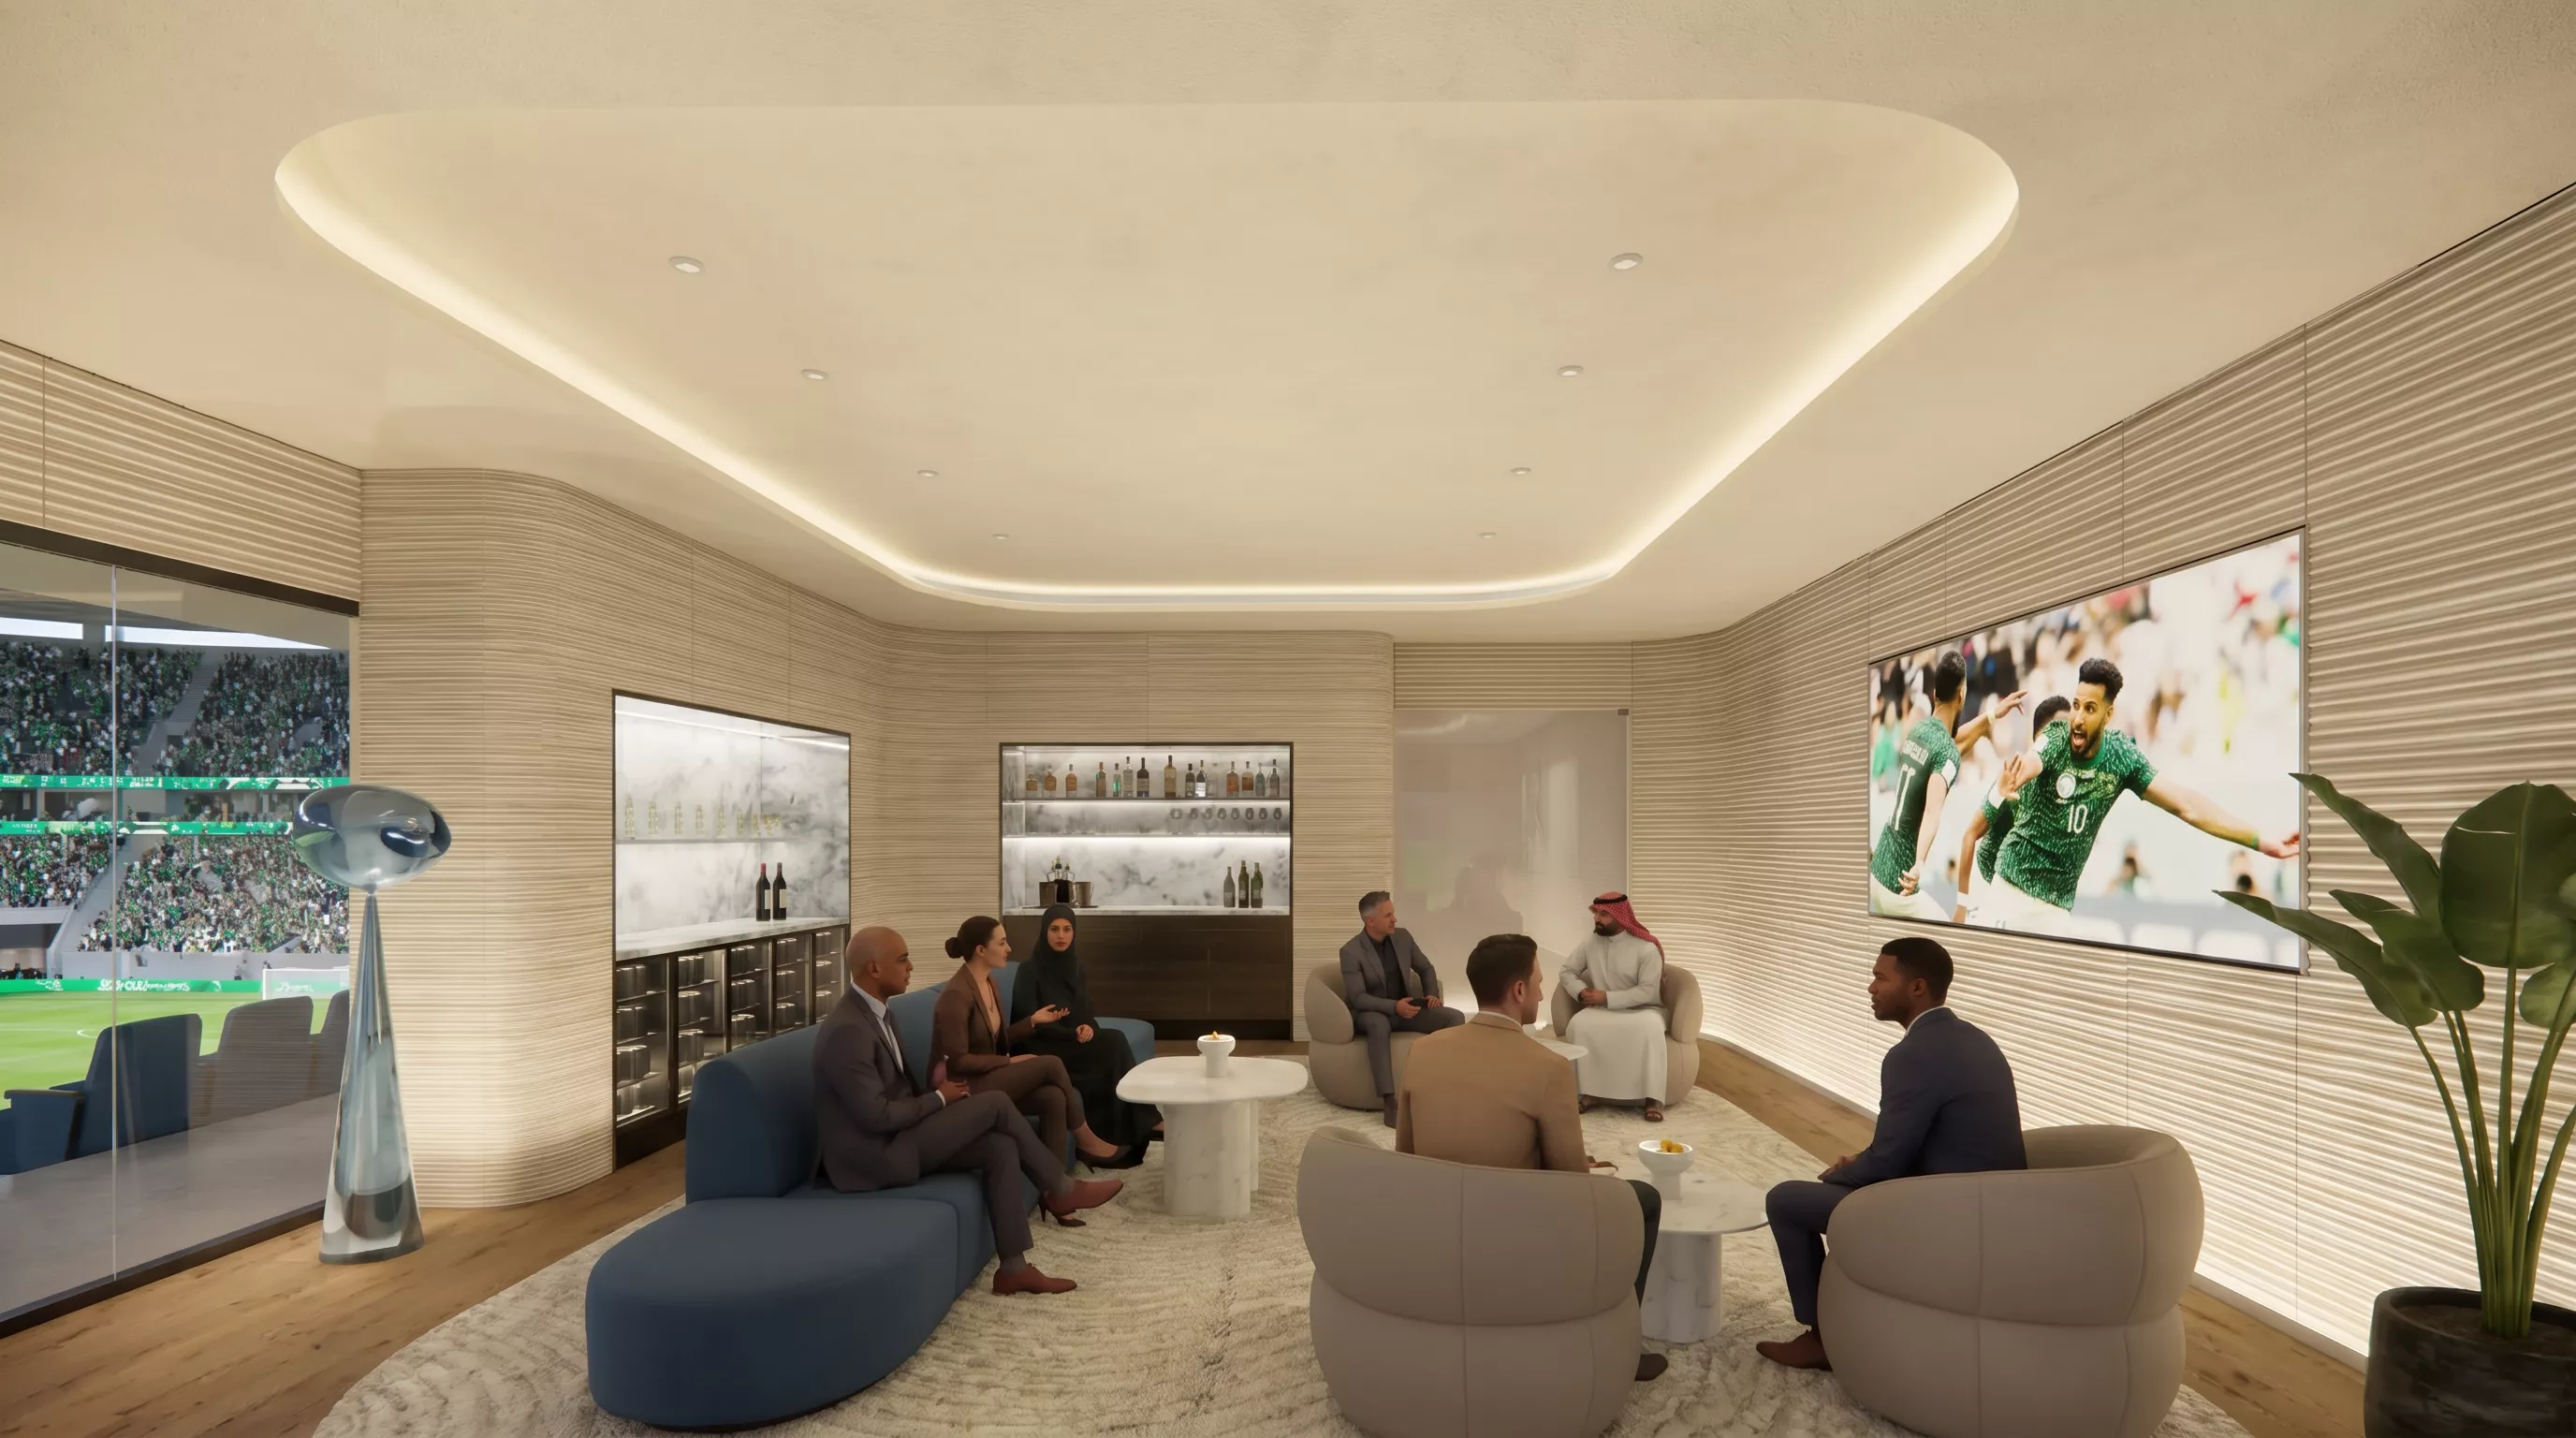
MEDIA LOUNGE (WEST)
A premium event space designed for hosting media, partners and VIP guests. Ideal for press briefings, networking receptions and corporate hospitality in a refined, professional setting.
SIZE IN SQM: 200 - 350
CAPACITY: 100
LOCATION: LEVEL4
150 guests
FAMILY LOUNGE
A relaxed setting for informal gatherings and premium experiences. Combining flexibility with a welcoming atmosphere for workshops, networking sessions and receptions.
SIZE IN SQM: 300 - 500
CAPACITY: 150
LOCATION: LEVEL0
EXECUTIVE SUITES
15 guests
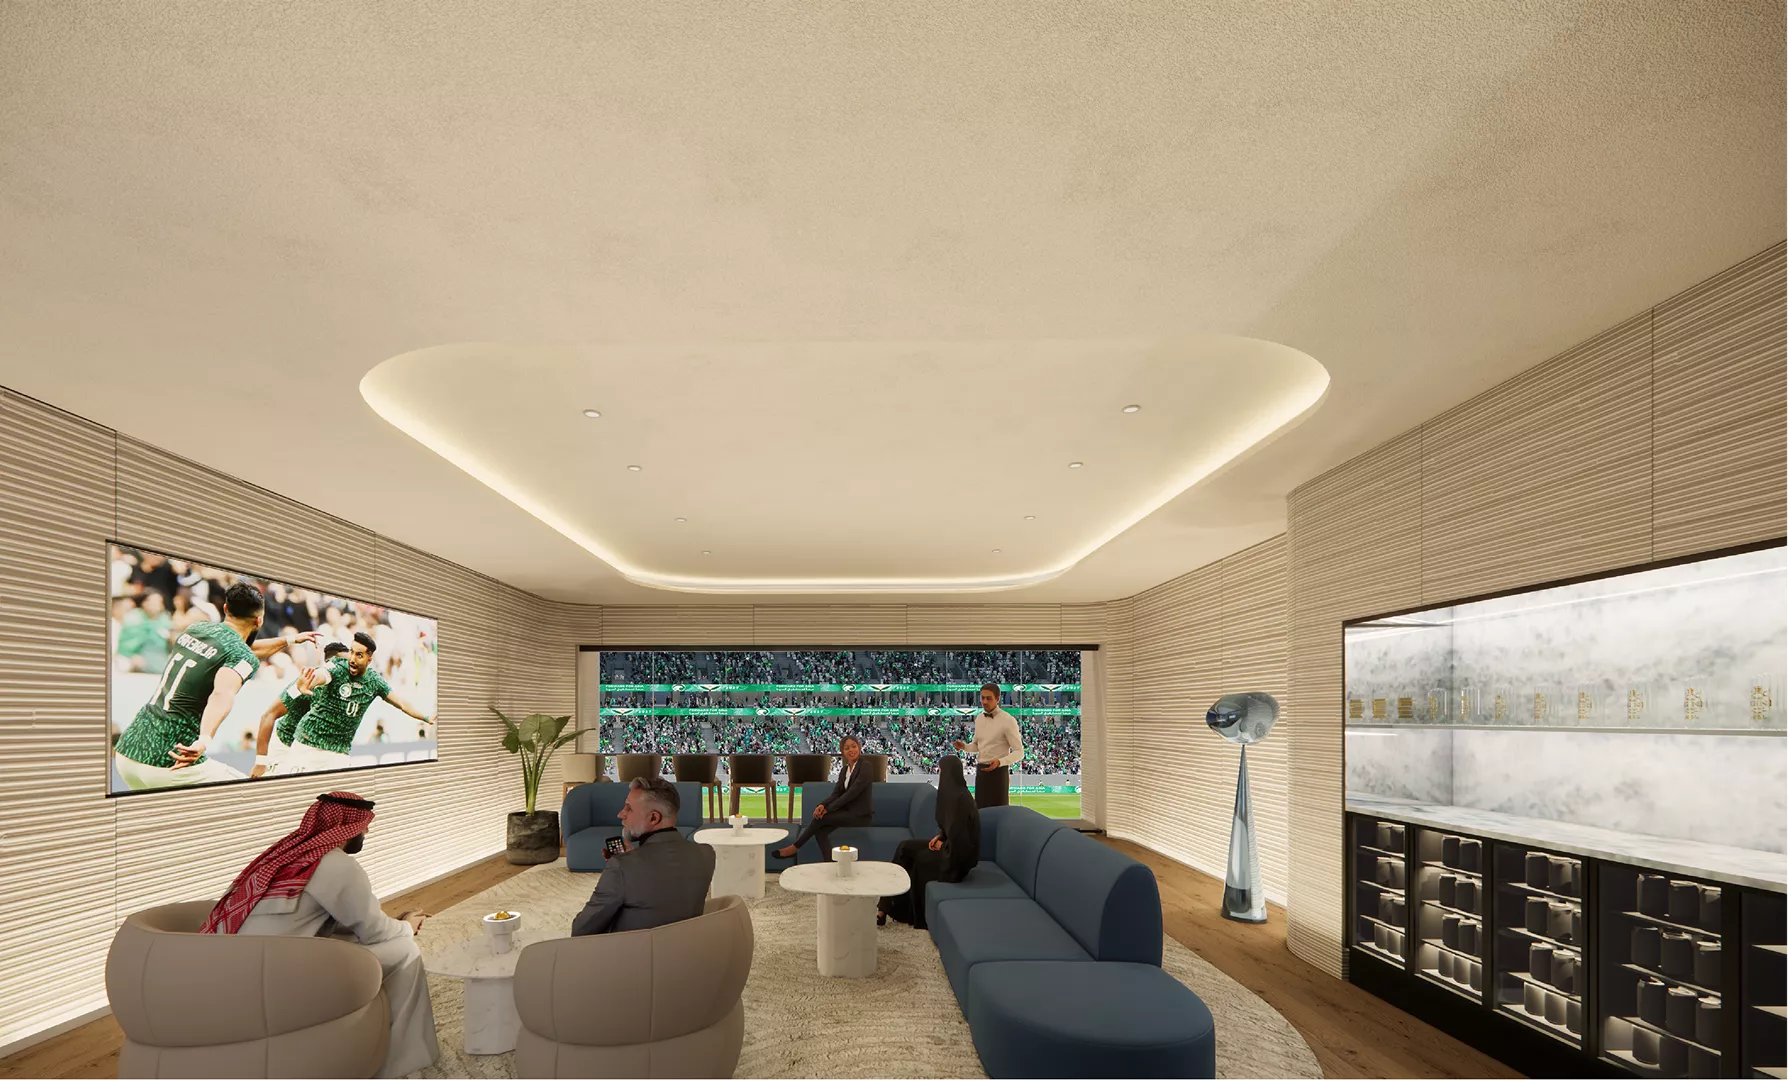
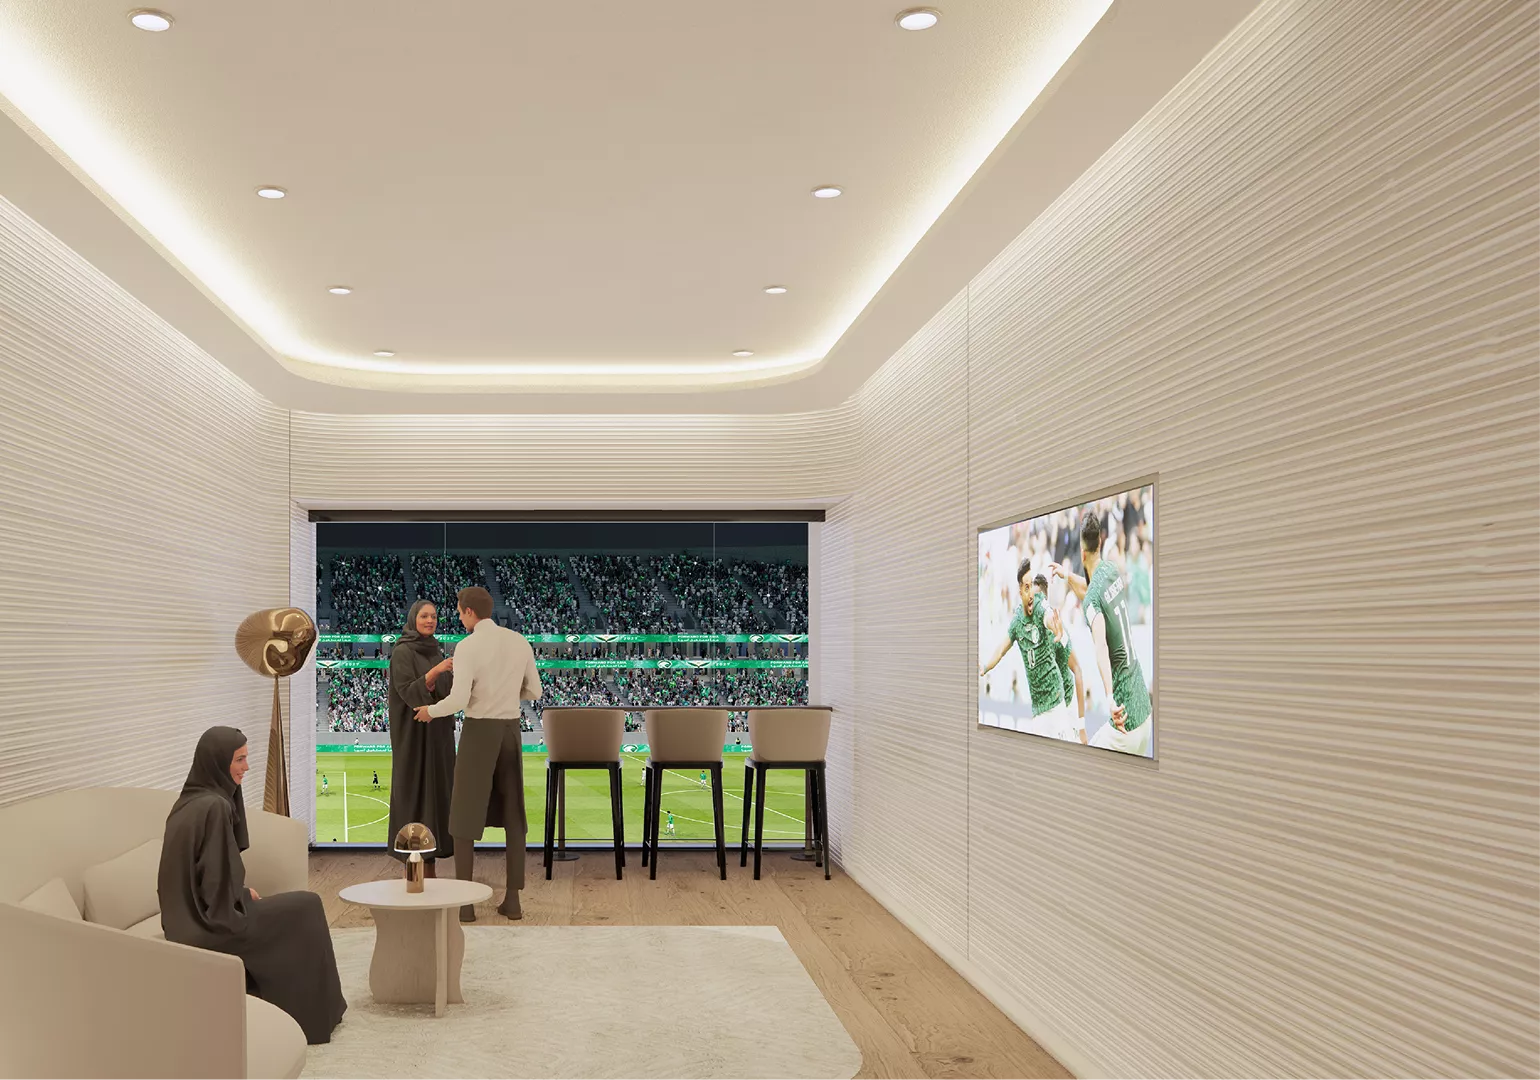
SUITES (WEST 1-12)
Private premium suites overlooking the pitch. Designed for executive meetings, private dining and VIP hospitality, offering an exclusive setting for high-level conversations and memorable guest experiences.
SIZE IN SQM: ~ 40
CAPACITY: 15
LOCATION: LEVEL3
15 - 40 guests
SUITES (EAST 1-24)
Multiple private suites with premium views. Designed for VIP hospitality, executive meetings and private dining, offering an exclusive setting for hosting clients, partners and special guests.
SIZE IN SQM: ~ 35
CAPACITY: 15 - 40
LOCATION: LEVEL3
STUDIO SPACES
30 guests
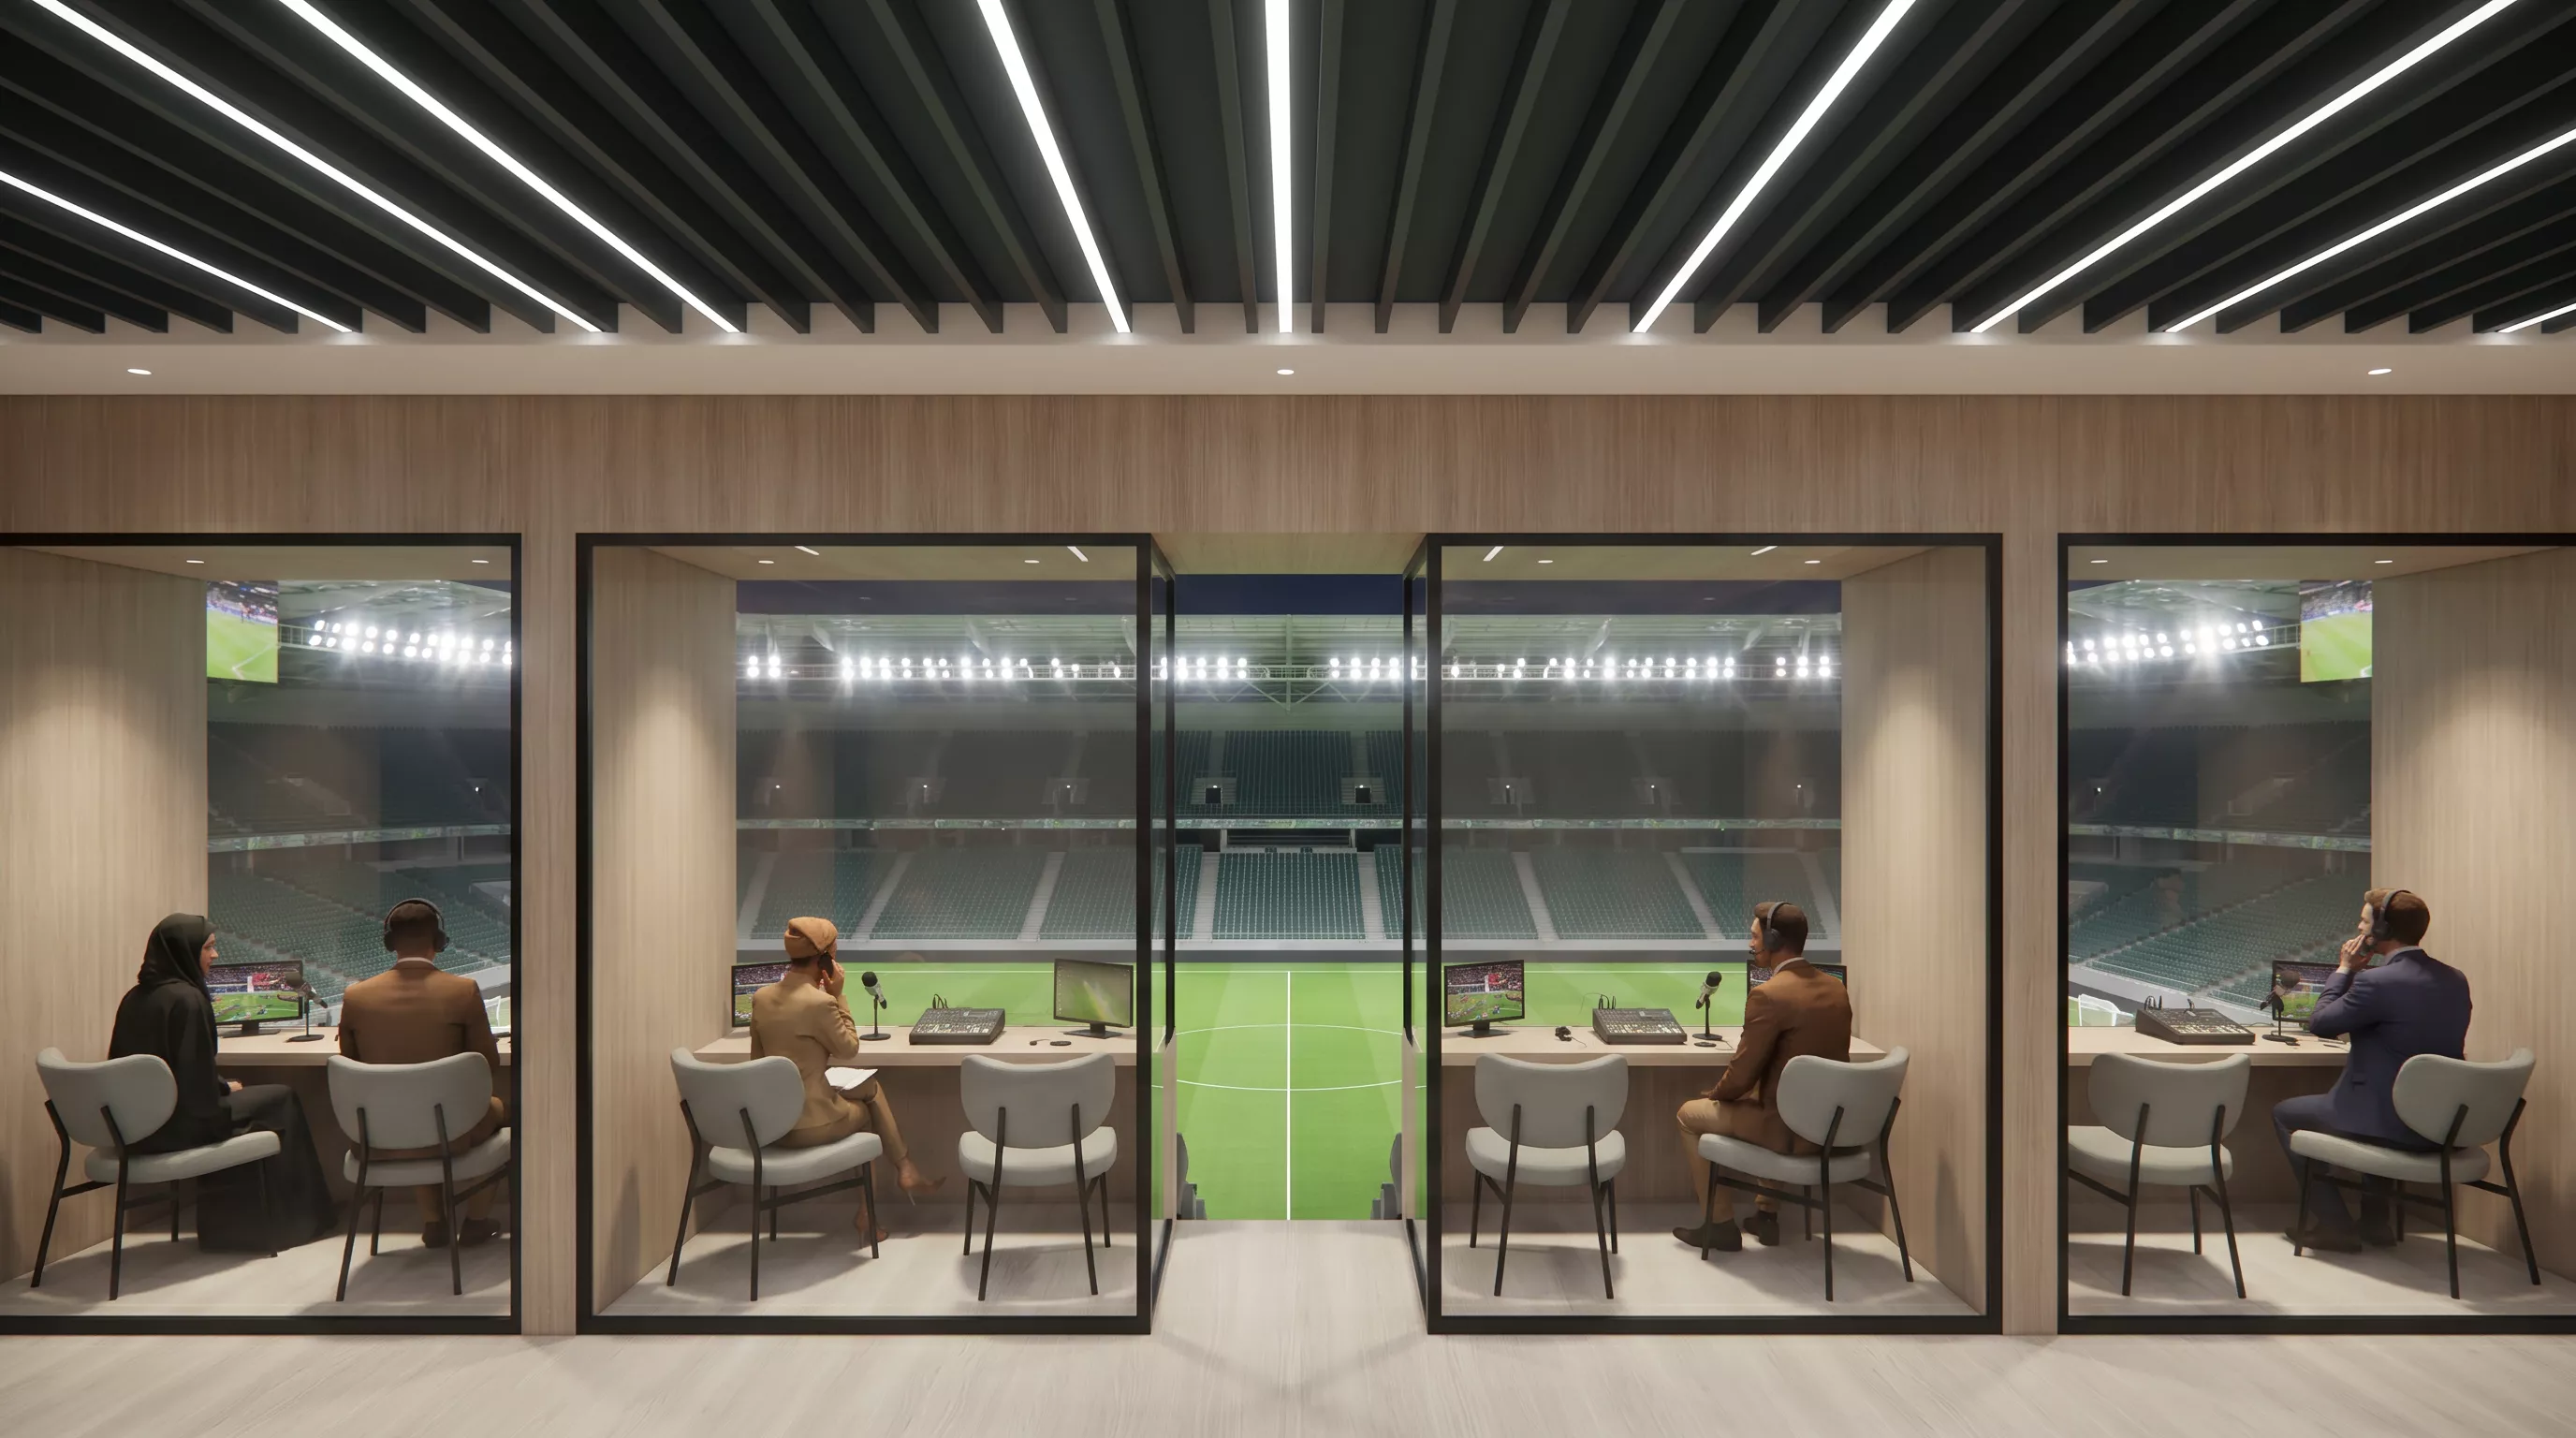
COMMENTARY BOX (WEST)
A glass-fronted, elevated space with panoramic pitch views. Available for exclusive hire as an executive briefing room, press preview or content studio, with a backdrop overlooking a FIFA 2034 World Cup pitch that commands attention in any leadership or client-facing context.
SIZE IN SQM: 80 - 120
CAPACITY: 30
LOCATION: LEVEL4
60 guests
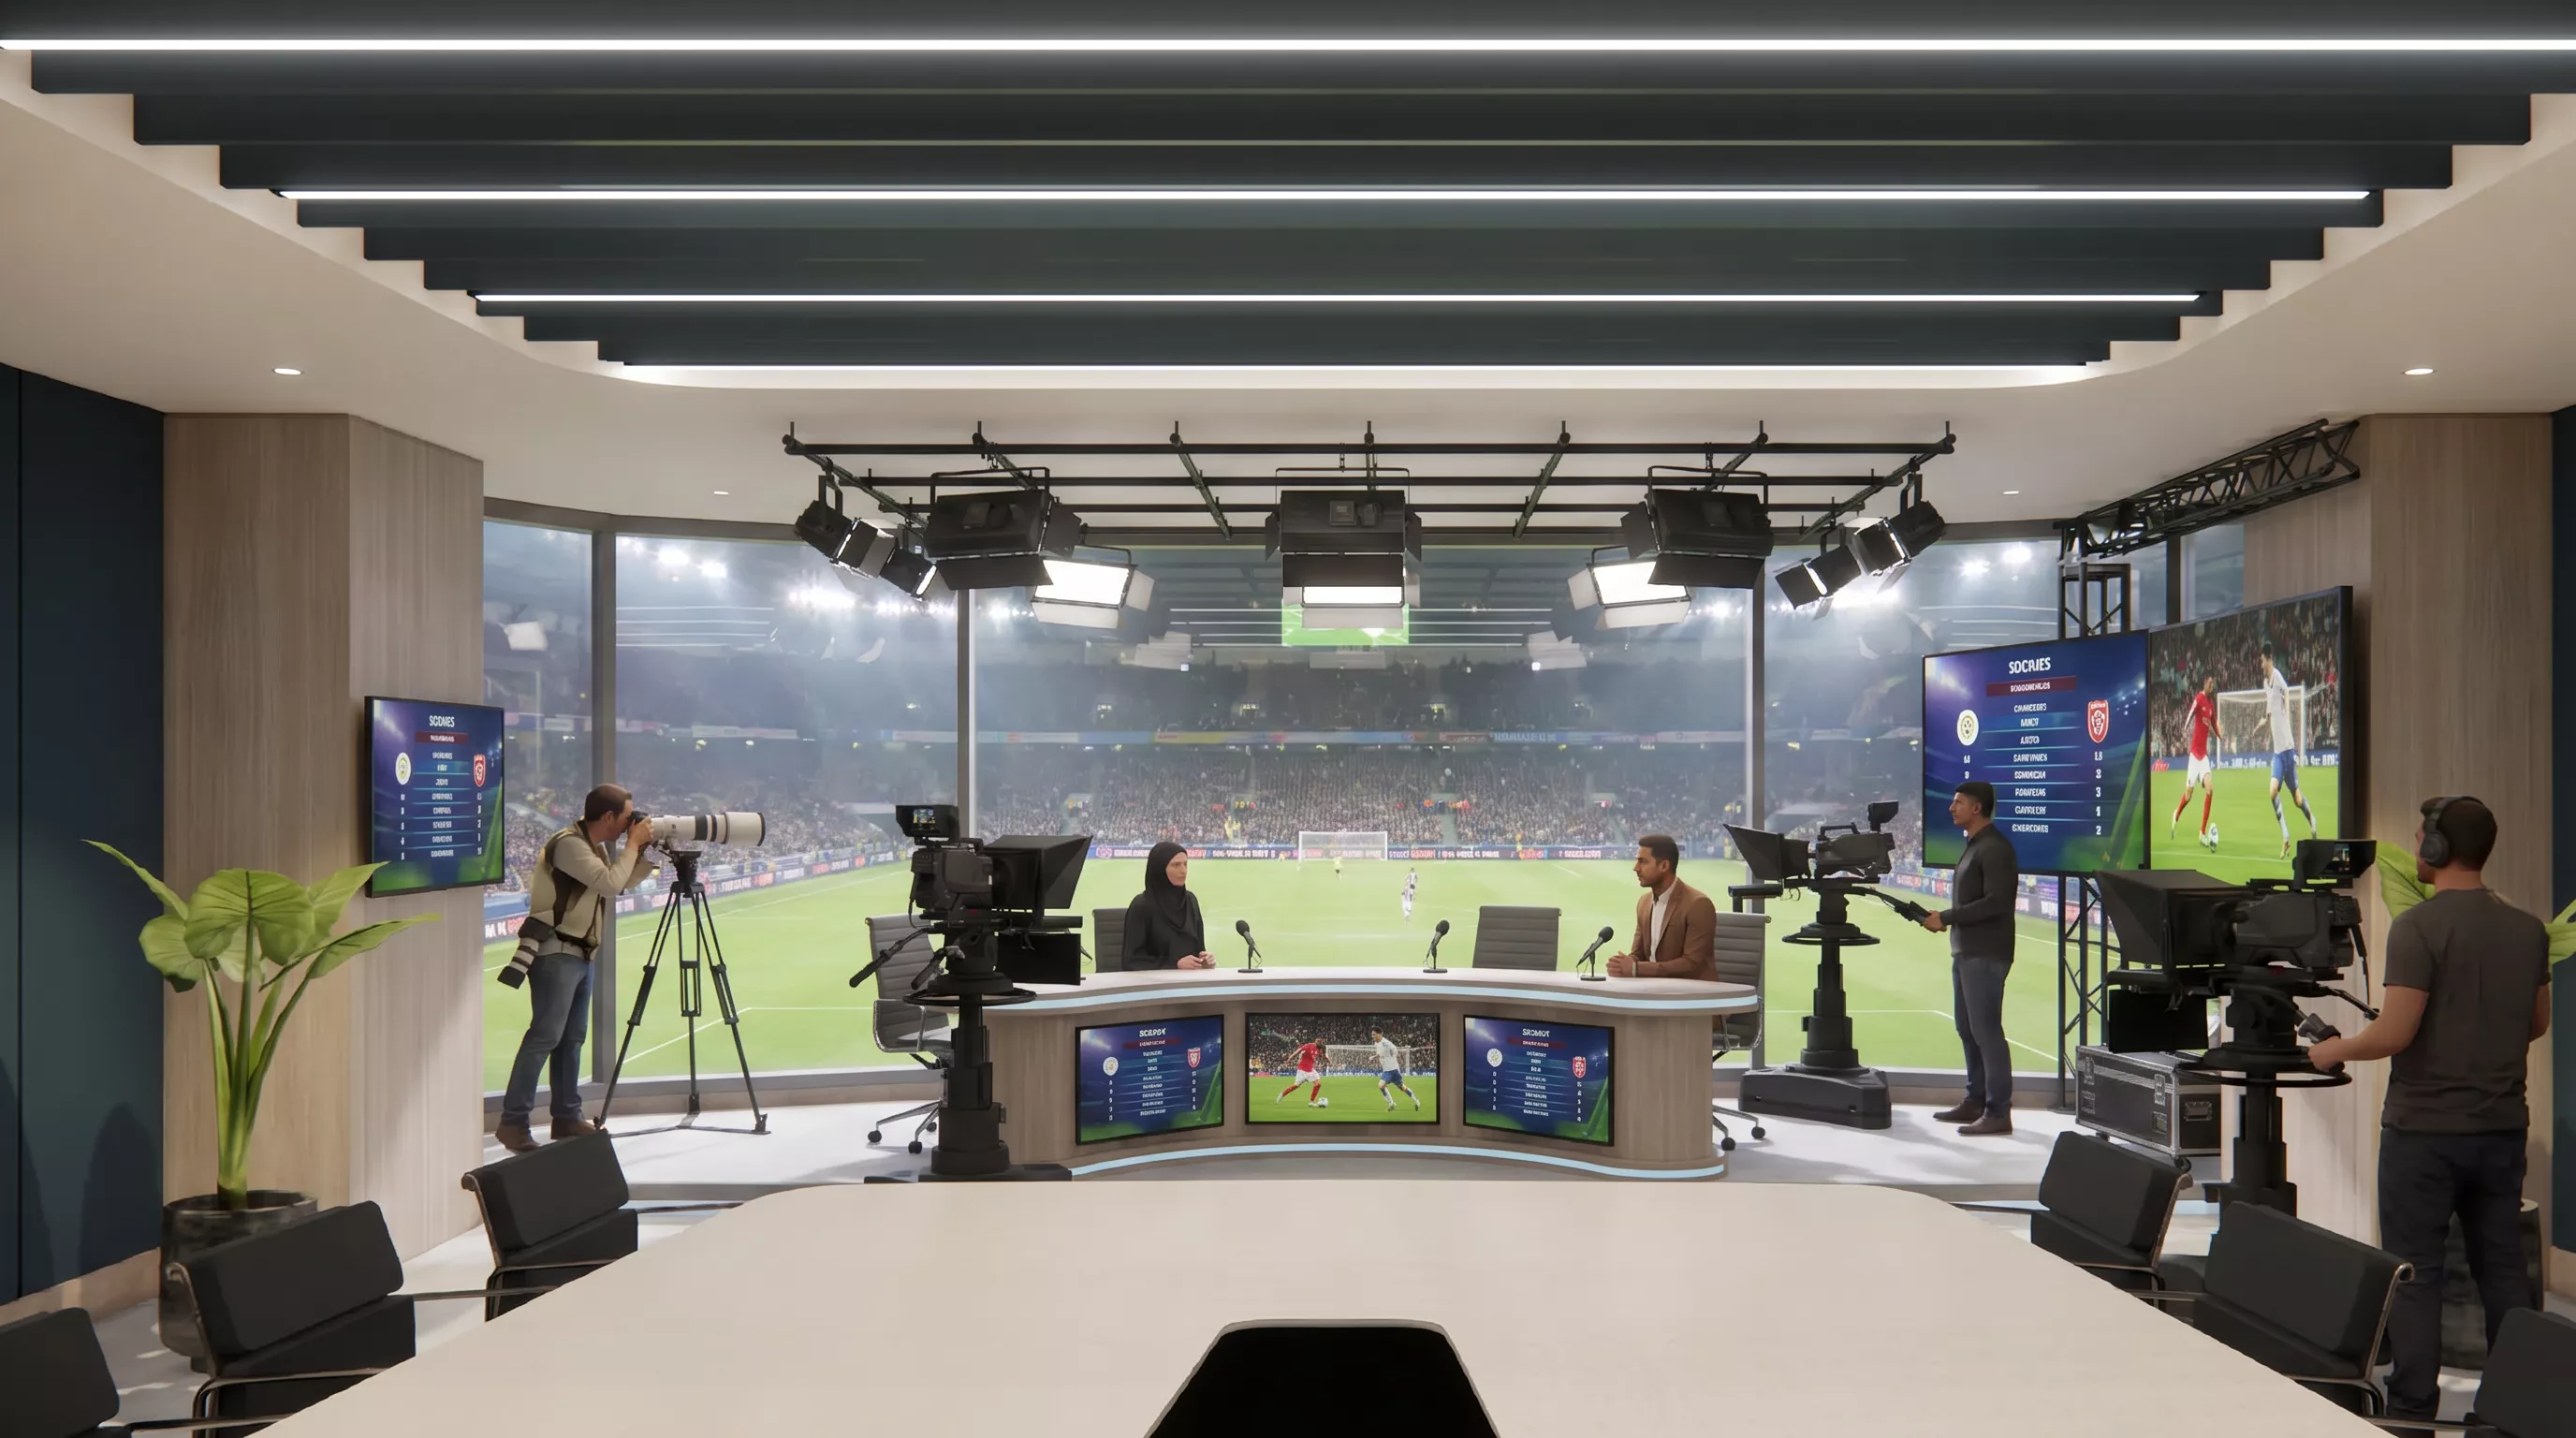
TV STUDIOS
A fully equipped broadcast studio with direct pitch views and built-in production infrastructure. Ideal for live-streamed townhalls, CEO communications, investor briefings and brand content, delivering instant production value no hired studio can replicate.
SIZE IN SQM: 150 - 300
CAPACITY: 60
LOCATION: LEVEL0
40 guests
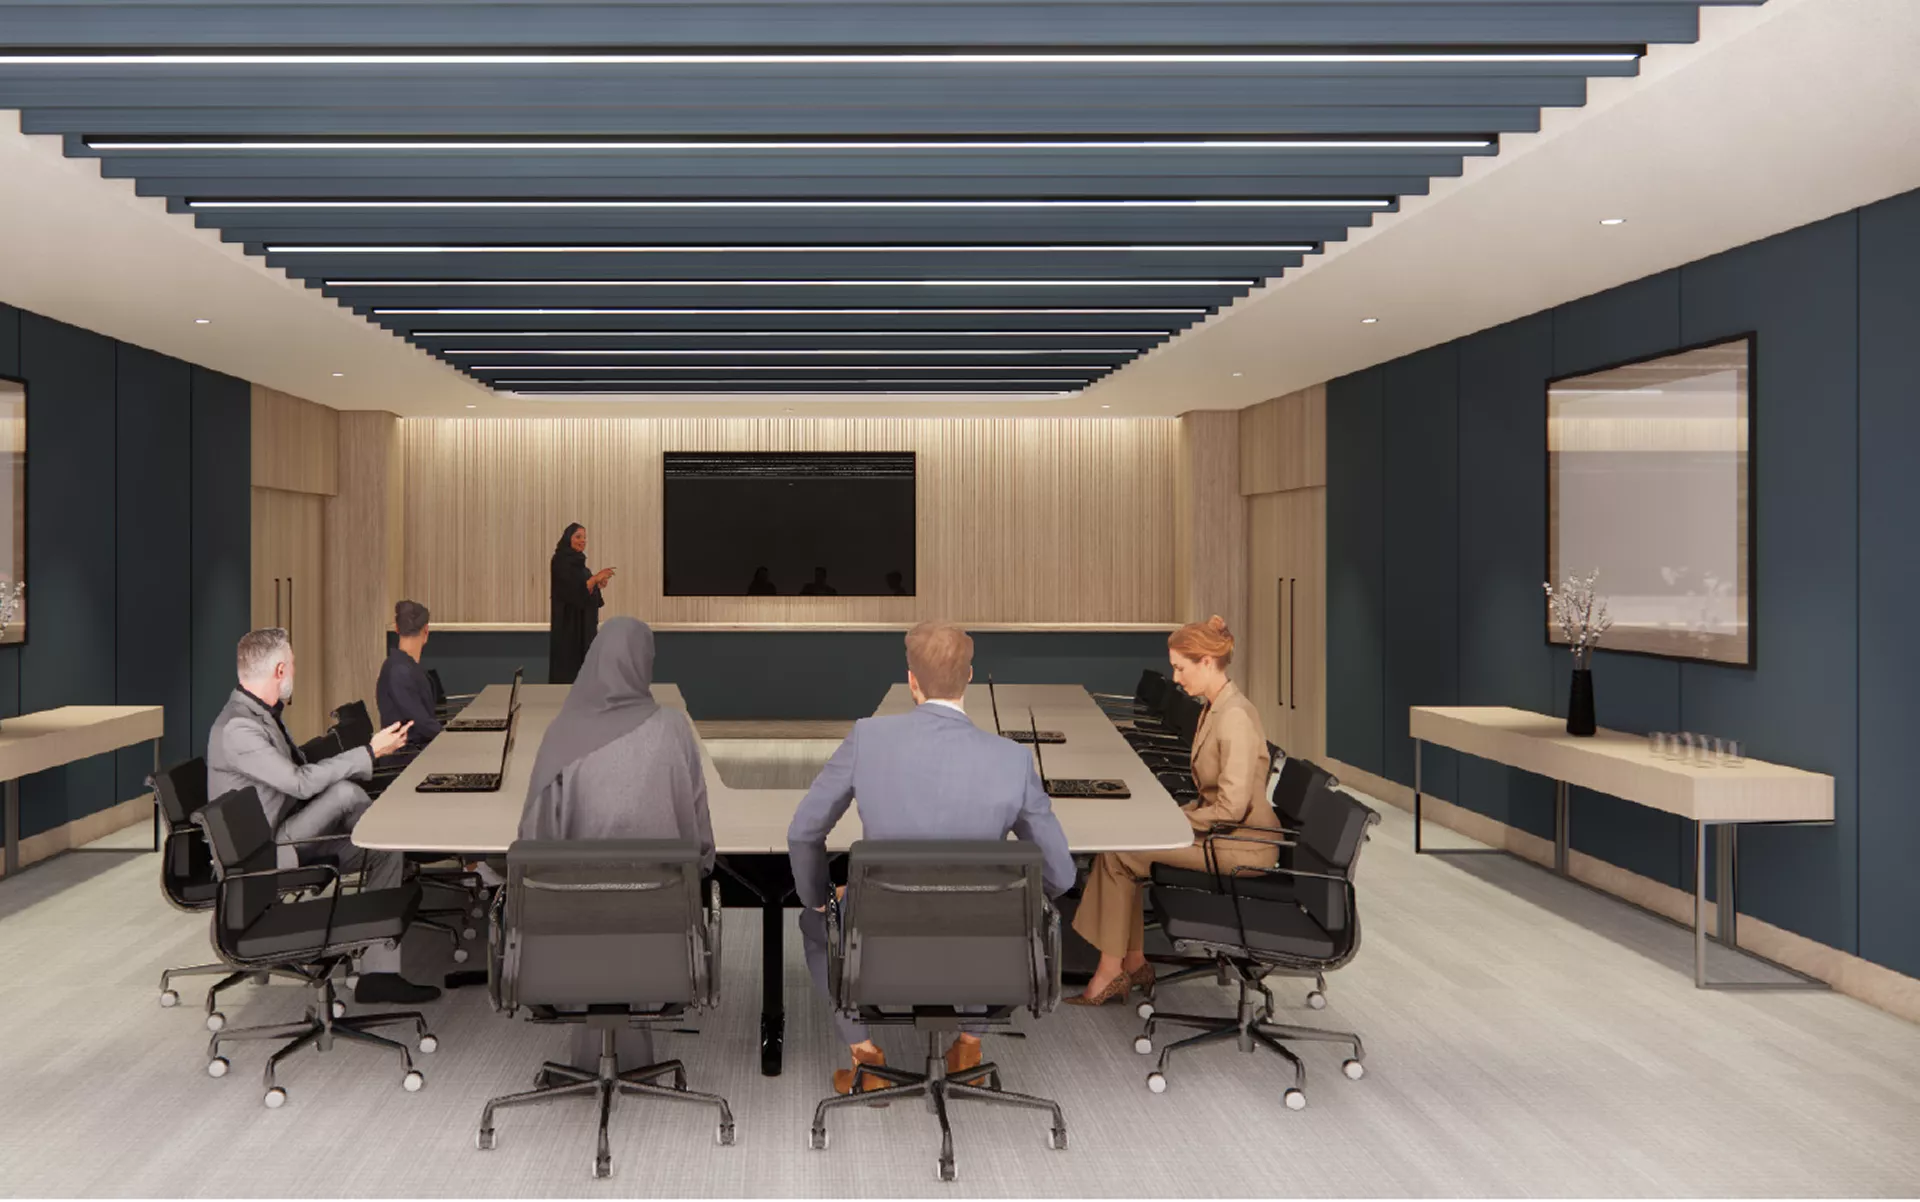
PRESS WORK GROUP ROOM
A private, fully connected working environment built for collaboration. Available as a standalone hire for confidential meetings, training and workshops, or as an operational nerve center for larger events, from deal rooms and crisis communications to production HQs and event coordination.
SIZE IN SQM: 80 -150
CAPACITY: 40
LOCATION: LEVEL0
40 guests
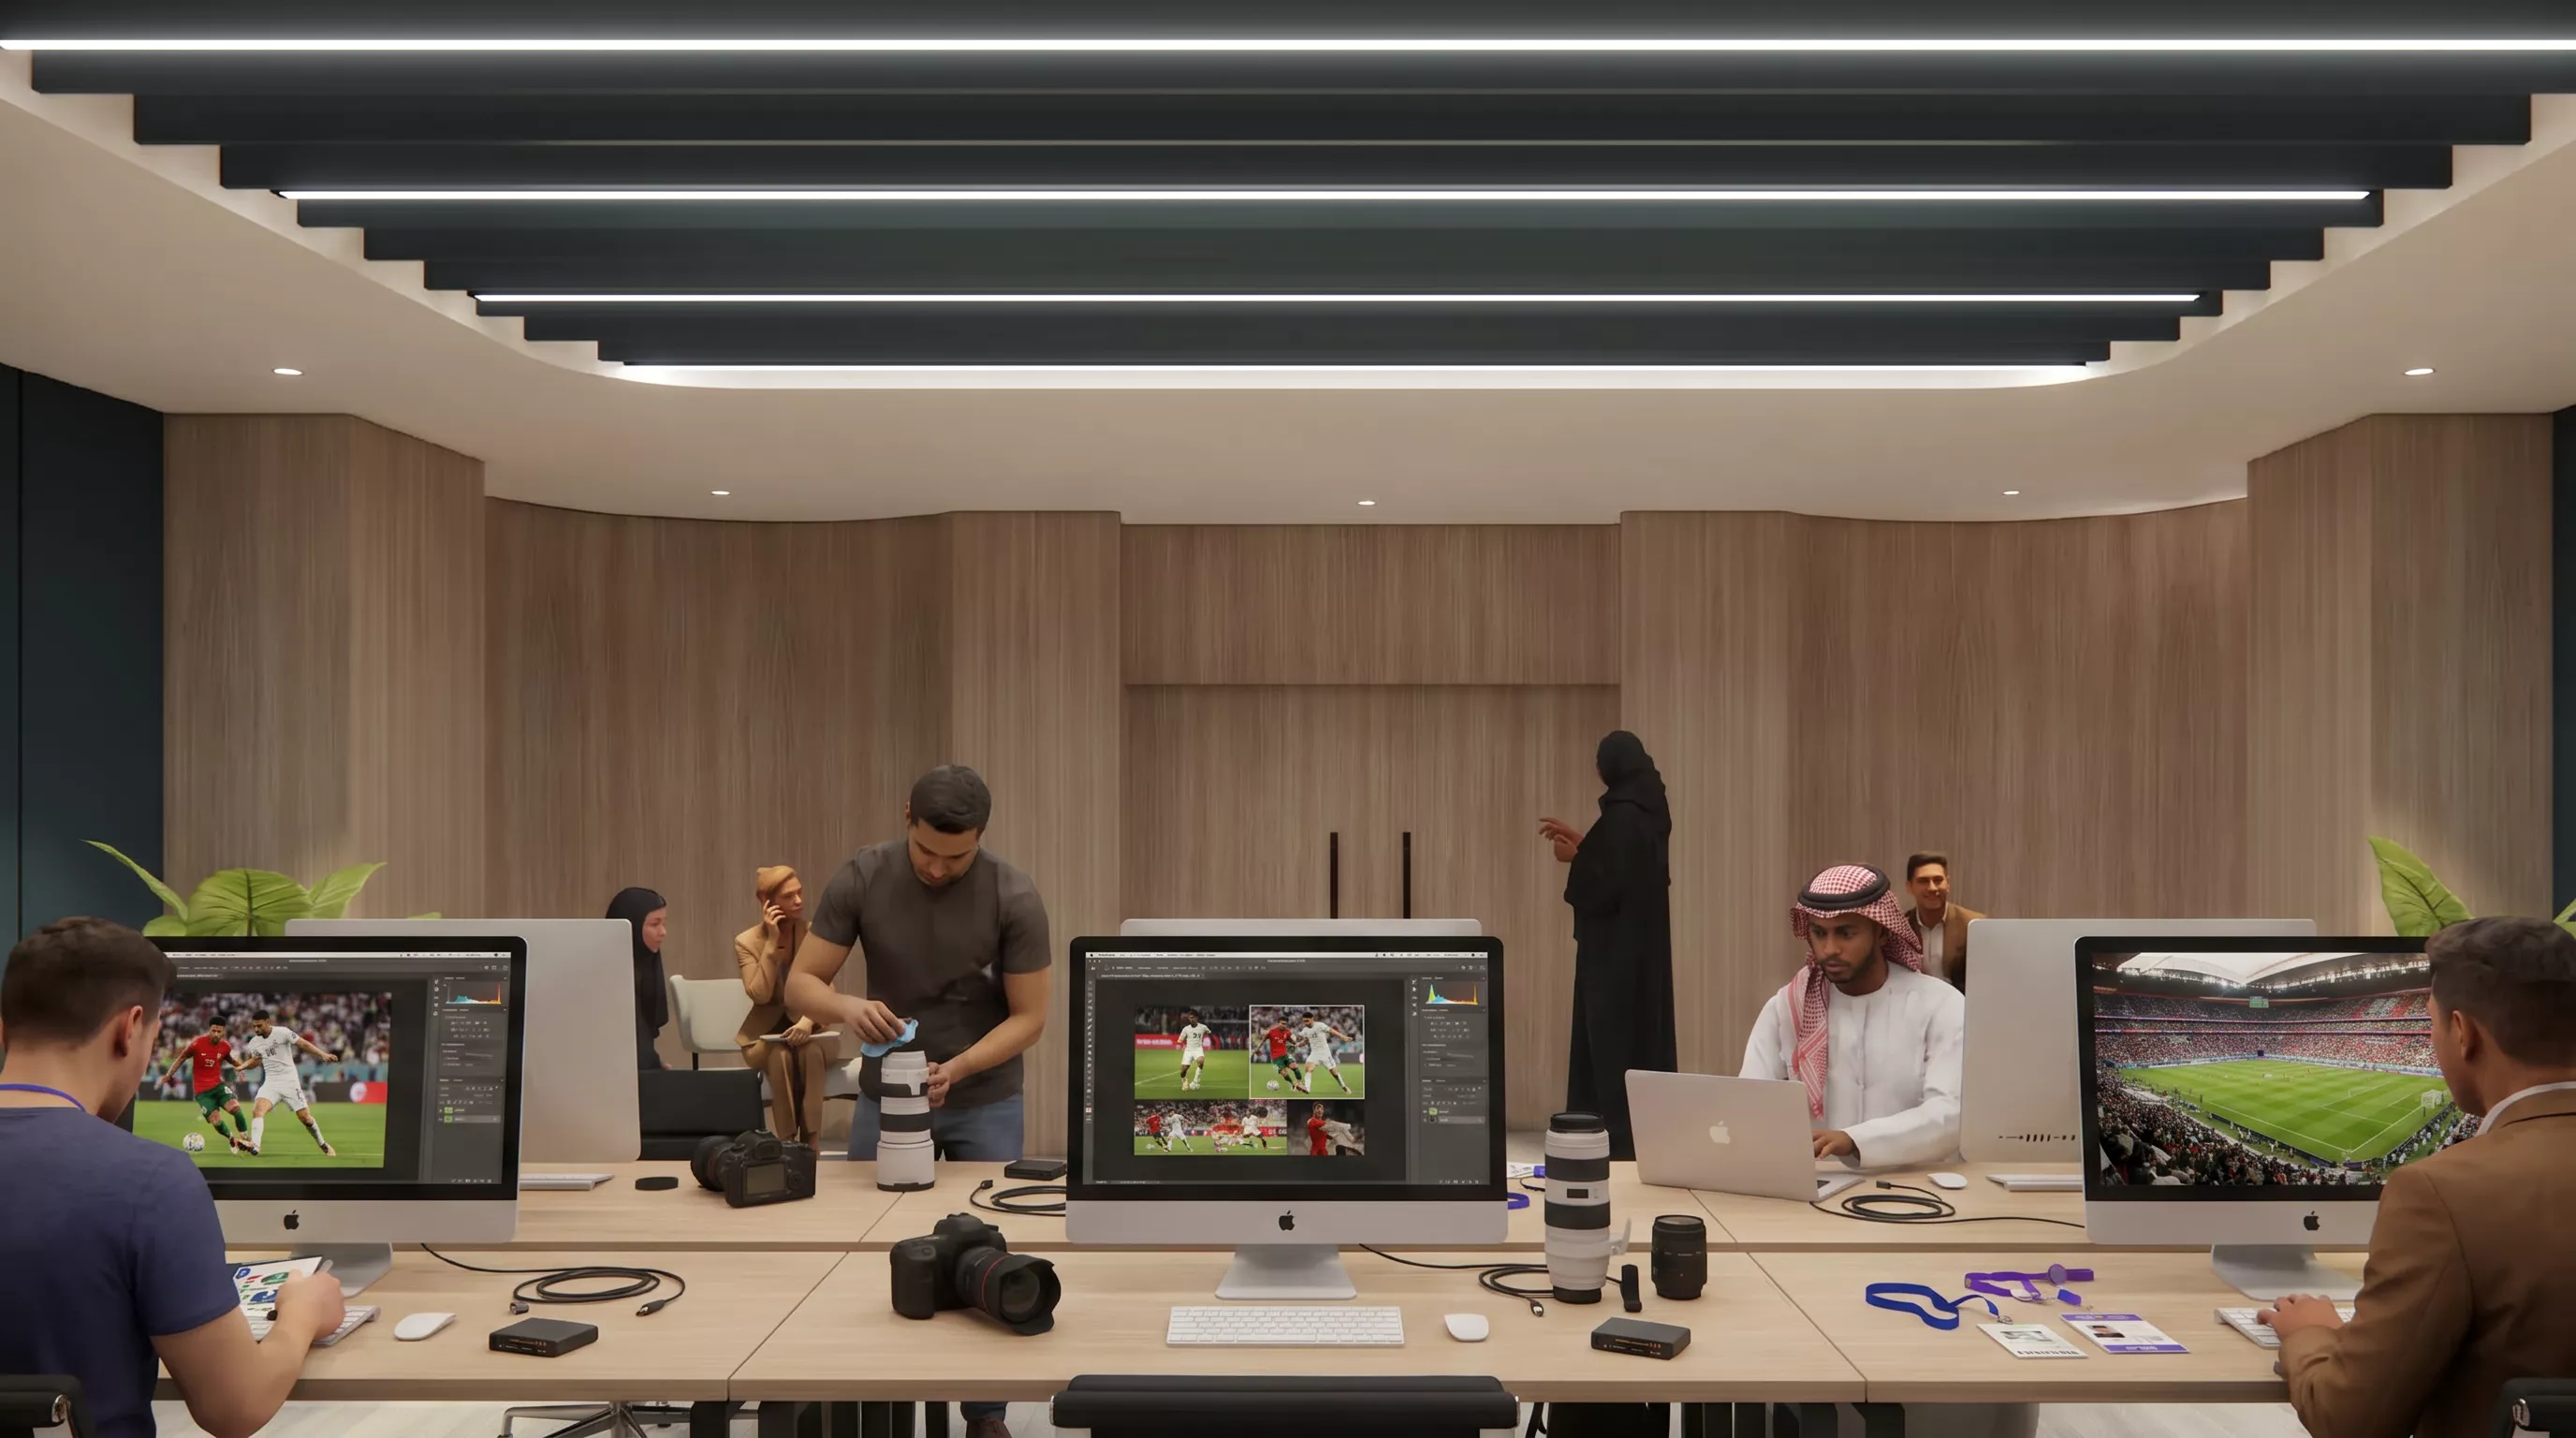
PHOTOGRAPHER WORK ROOM
A dedicated workspace for content and production teams. Equipped with high-speed connectivity, data points and full production access, it serves as a professional base for brand agencies, video teams and social media at stadium-scale events. Bookable as a standalone hub or as part of a wider package.
SIZE IN SQM: 80 - 150
CAPACITY: 40
LOCATION: LEVEL0
BEHIND THE SCENES
50 guests
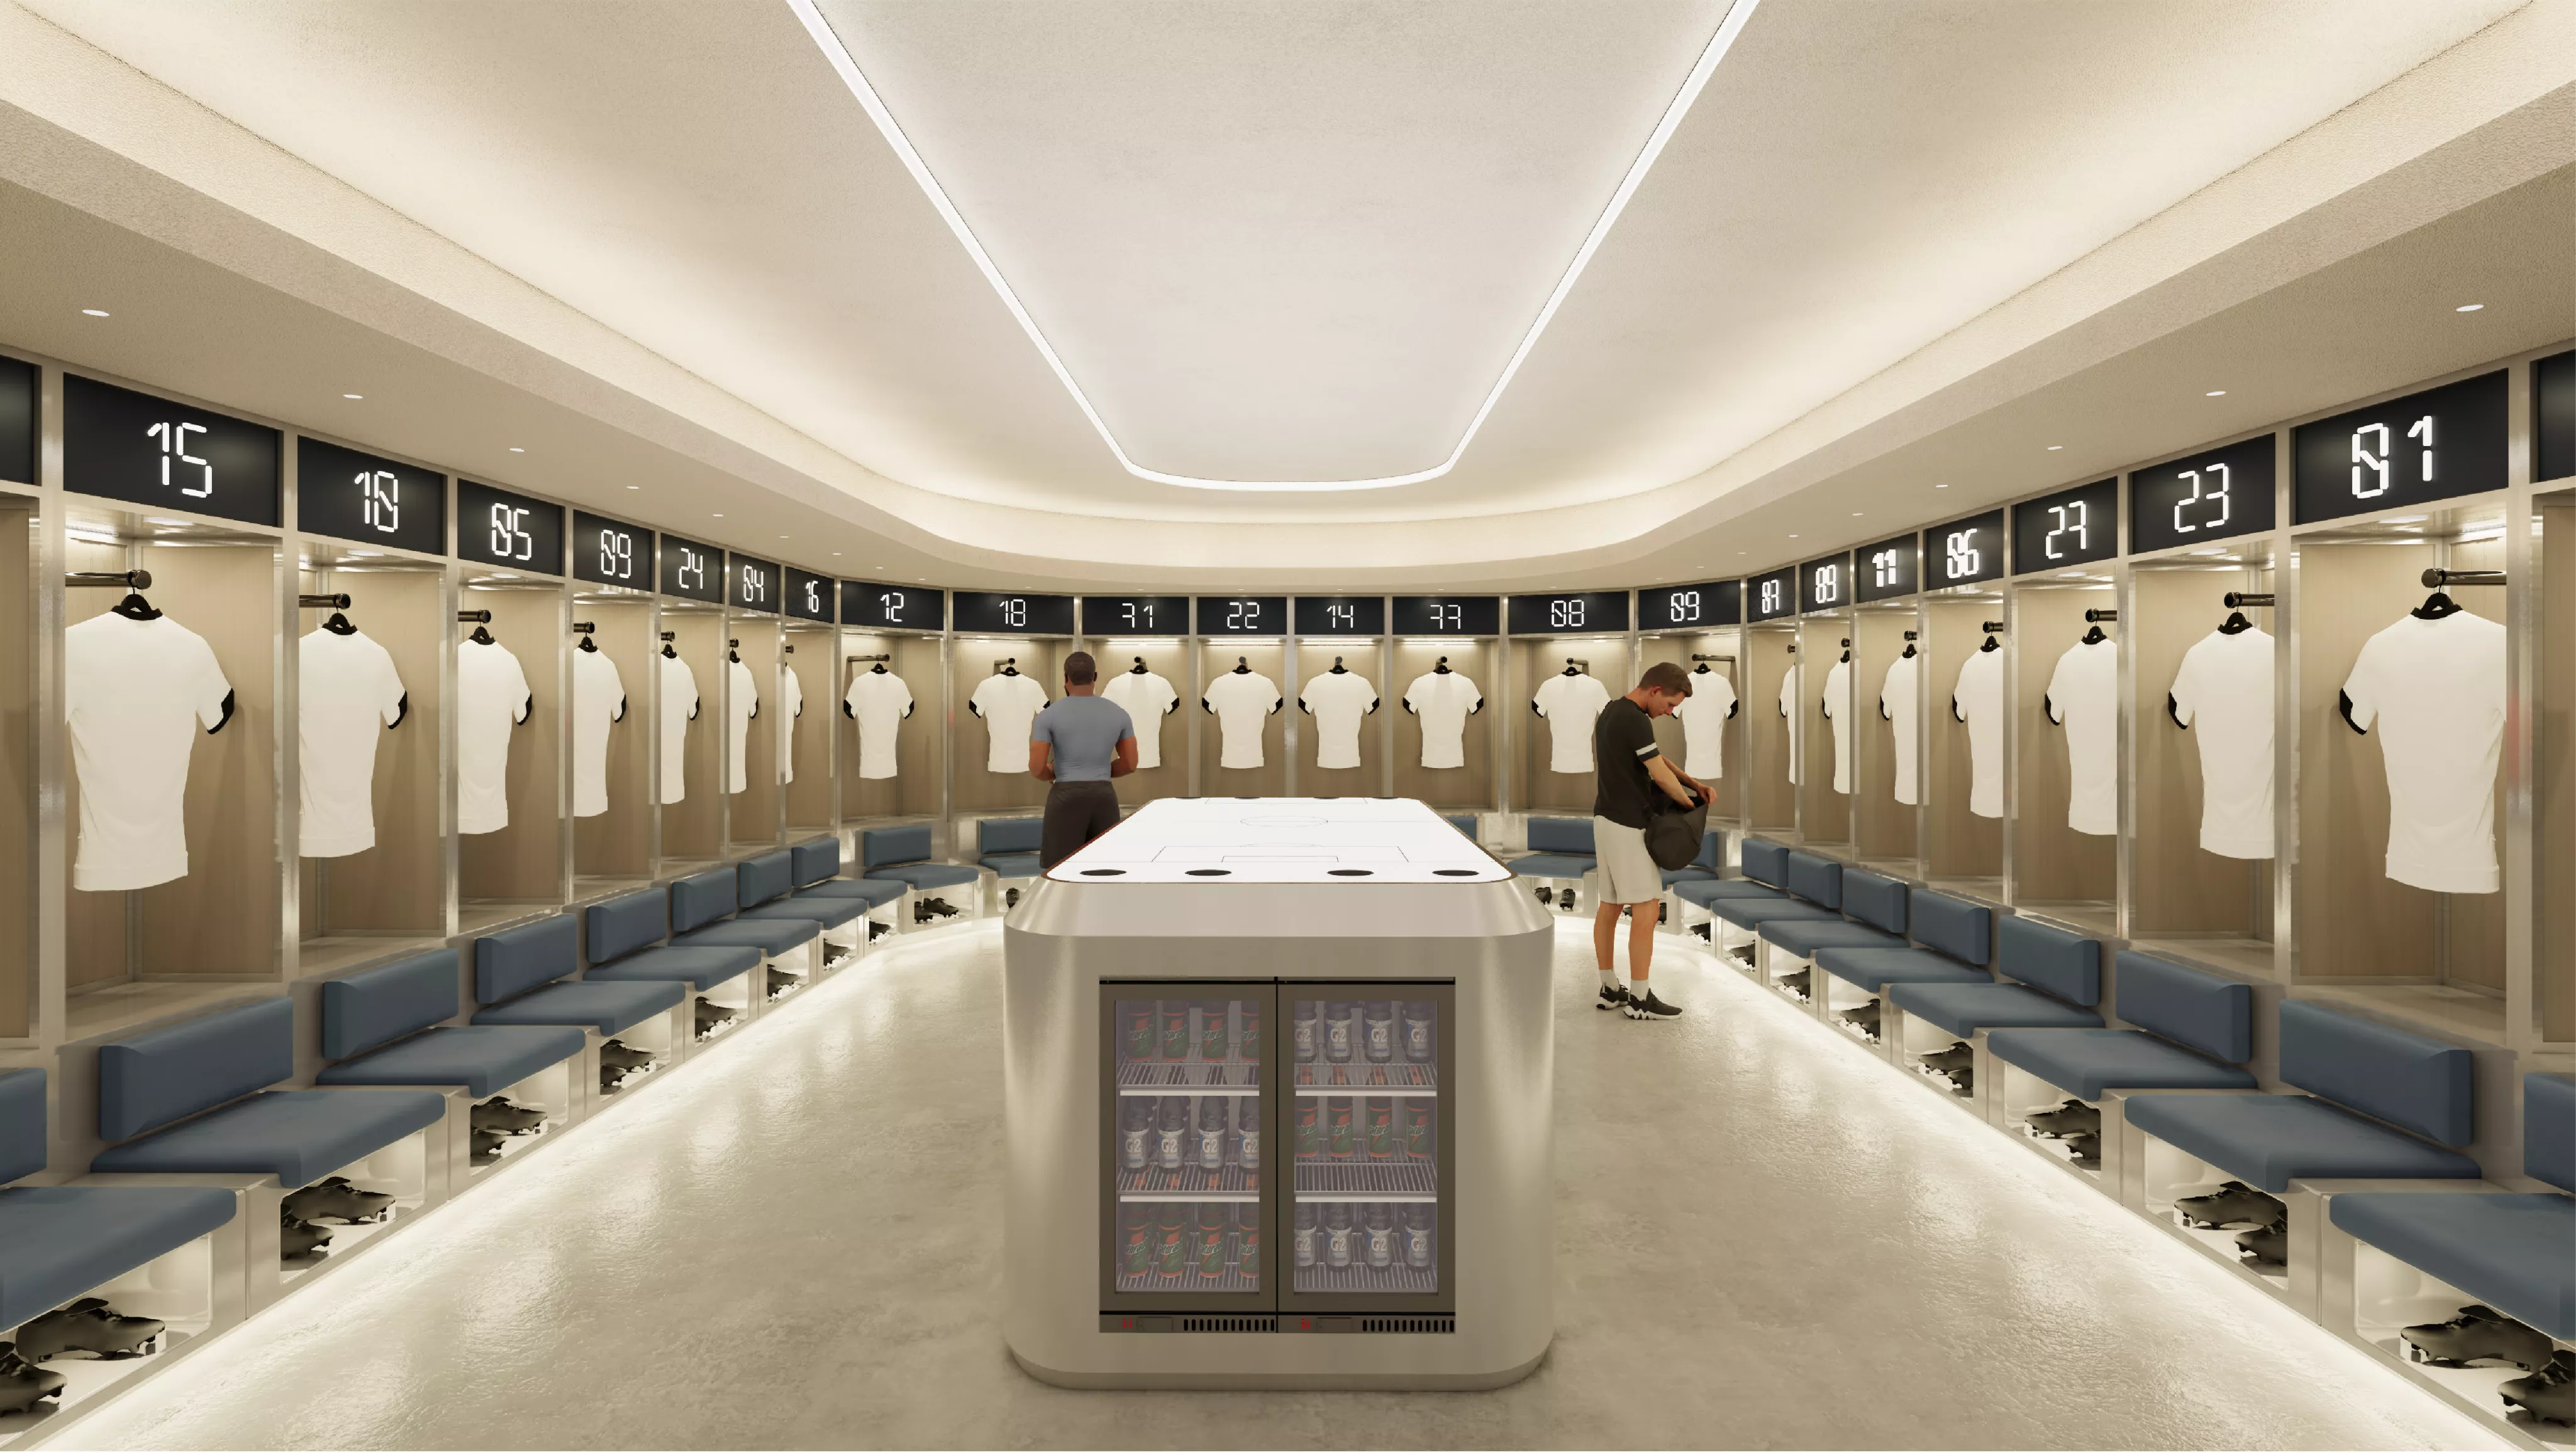
PLAYER CHANGING ROOM
The changing room offers a fully immersive setting for exclusive corporate hire, perfect for leadership workshops, team building and incentive experiences unlike anything else in the Kingdom. The setting does the work, just bring your agenda.
SIZE IN SQM: 300 - 400
CAPACITY: 50
LOCATION: LEVEL0
50 guests
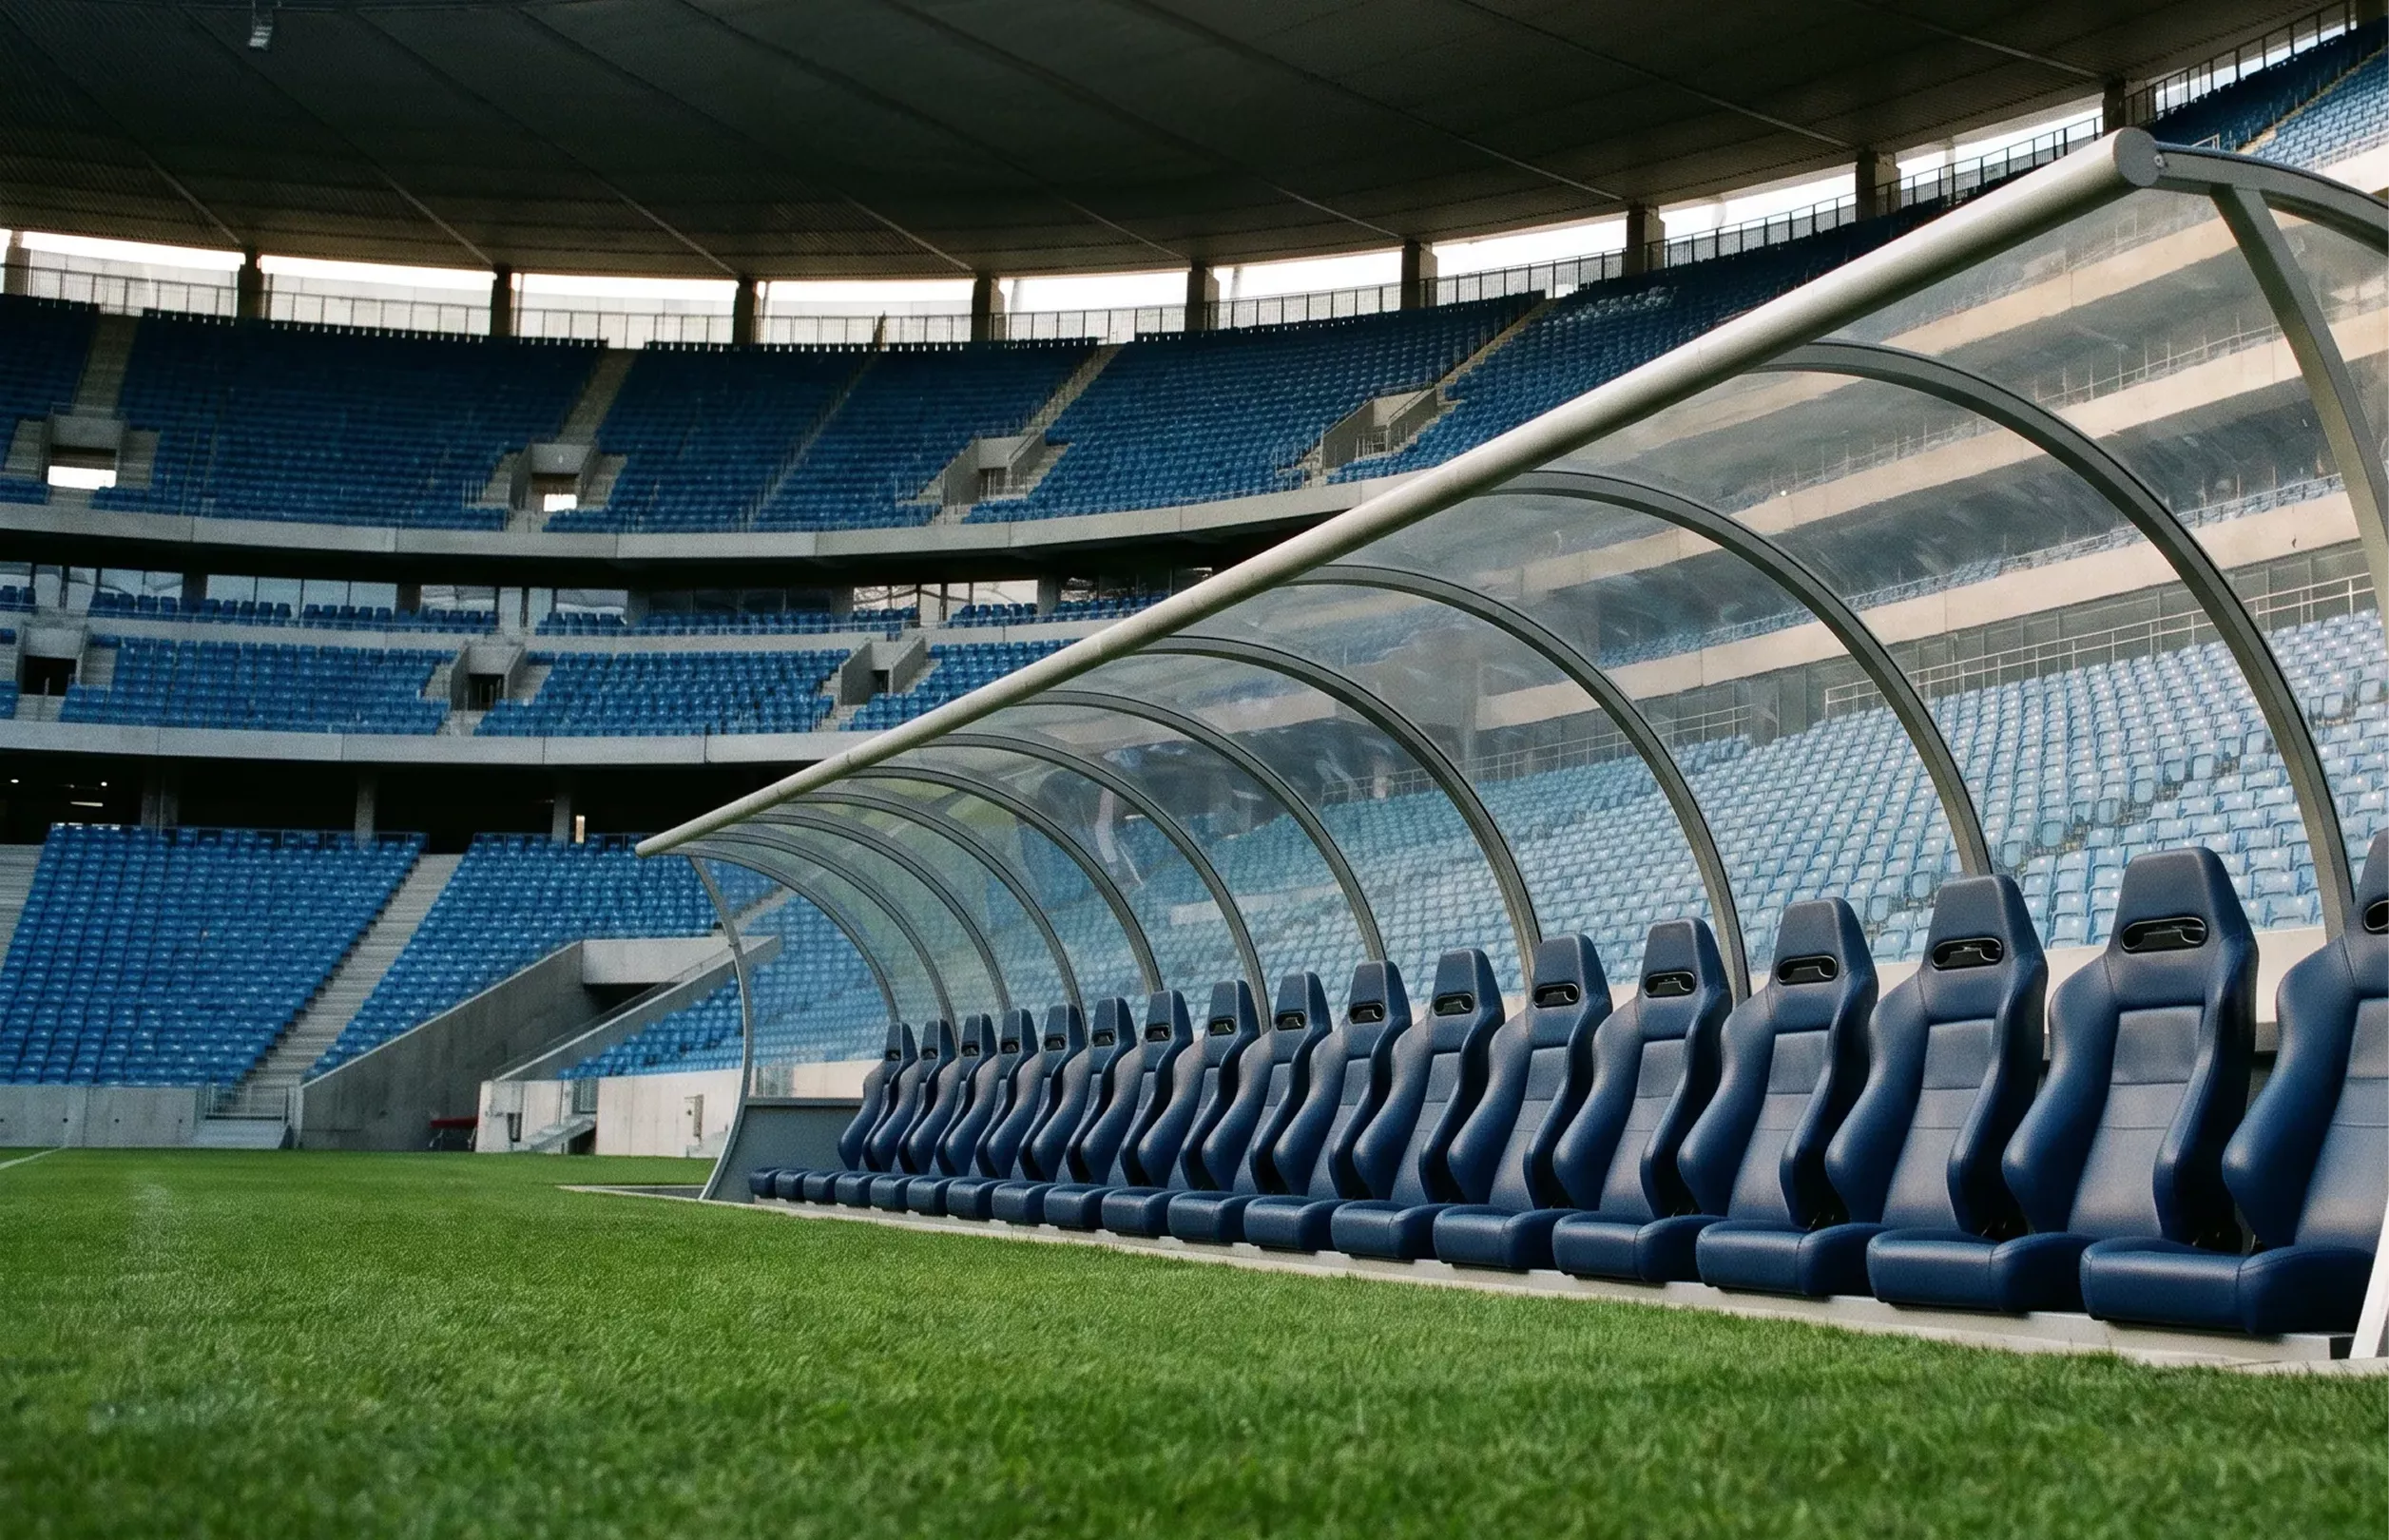
DUGOUT & PITCH-SIDE BENCHES
The dugout offers a rare setting for leadership moments, from team challenges and motivational sessions to exclusive photo opportunities and VIP experiences. Best booked as part of the Behind-the-Scenes Experience Pack or combined with Pitch access for a full immersive programme.
SIZE IN SQM: 80 - 150
CAPACITY: 50
LOCATION: LEVEL0
OUTDOOR
200 guests
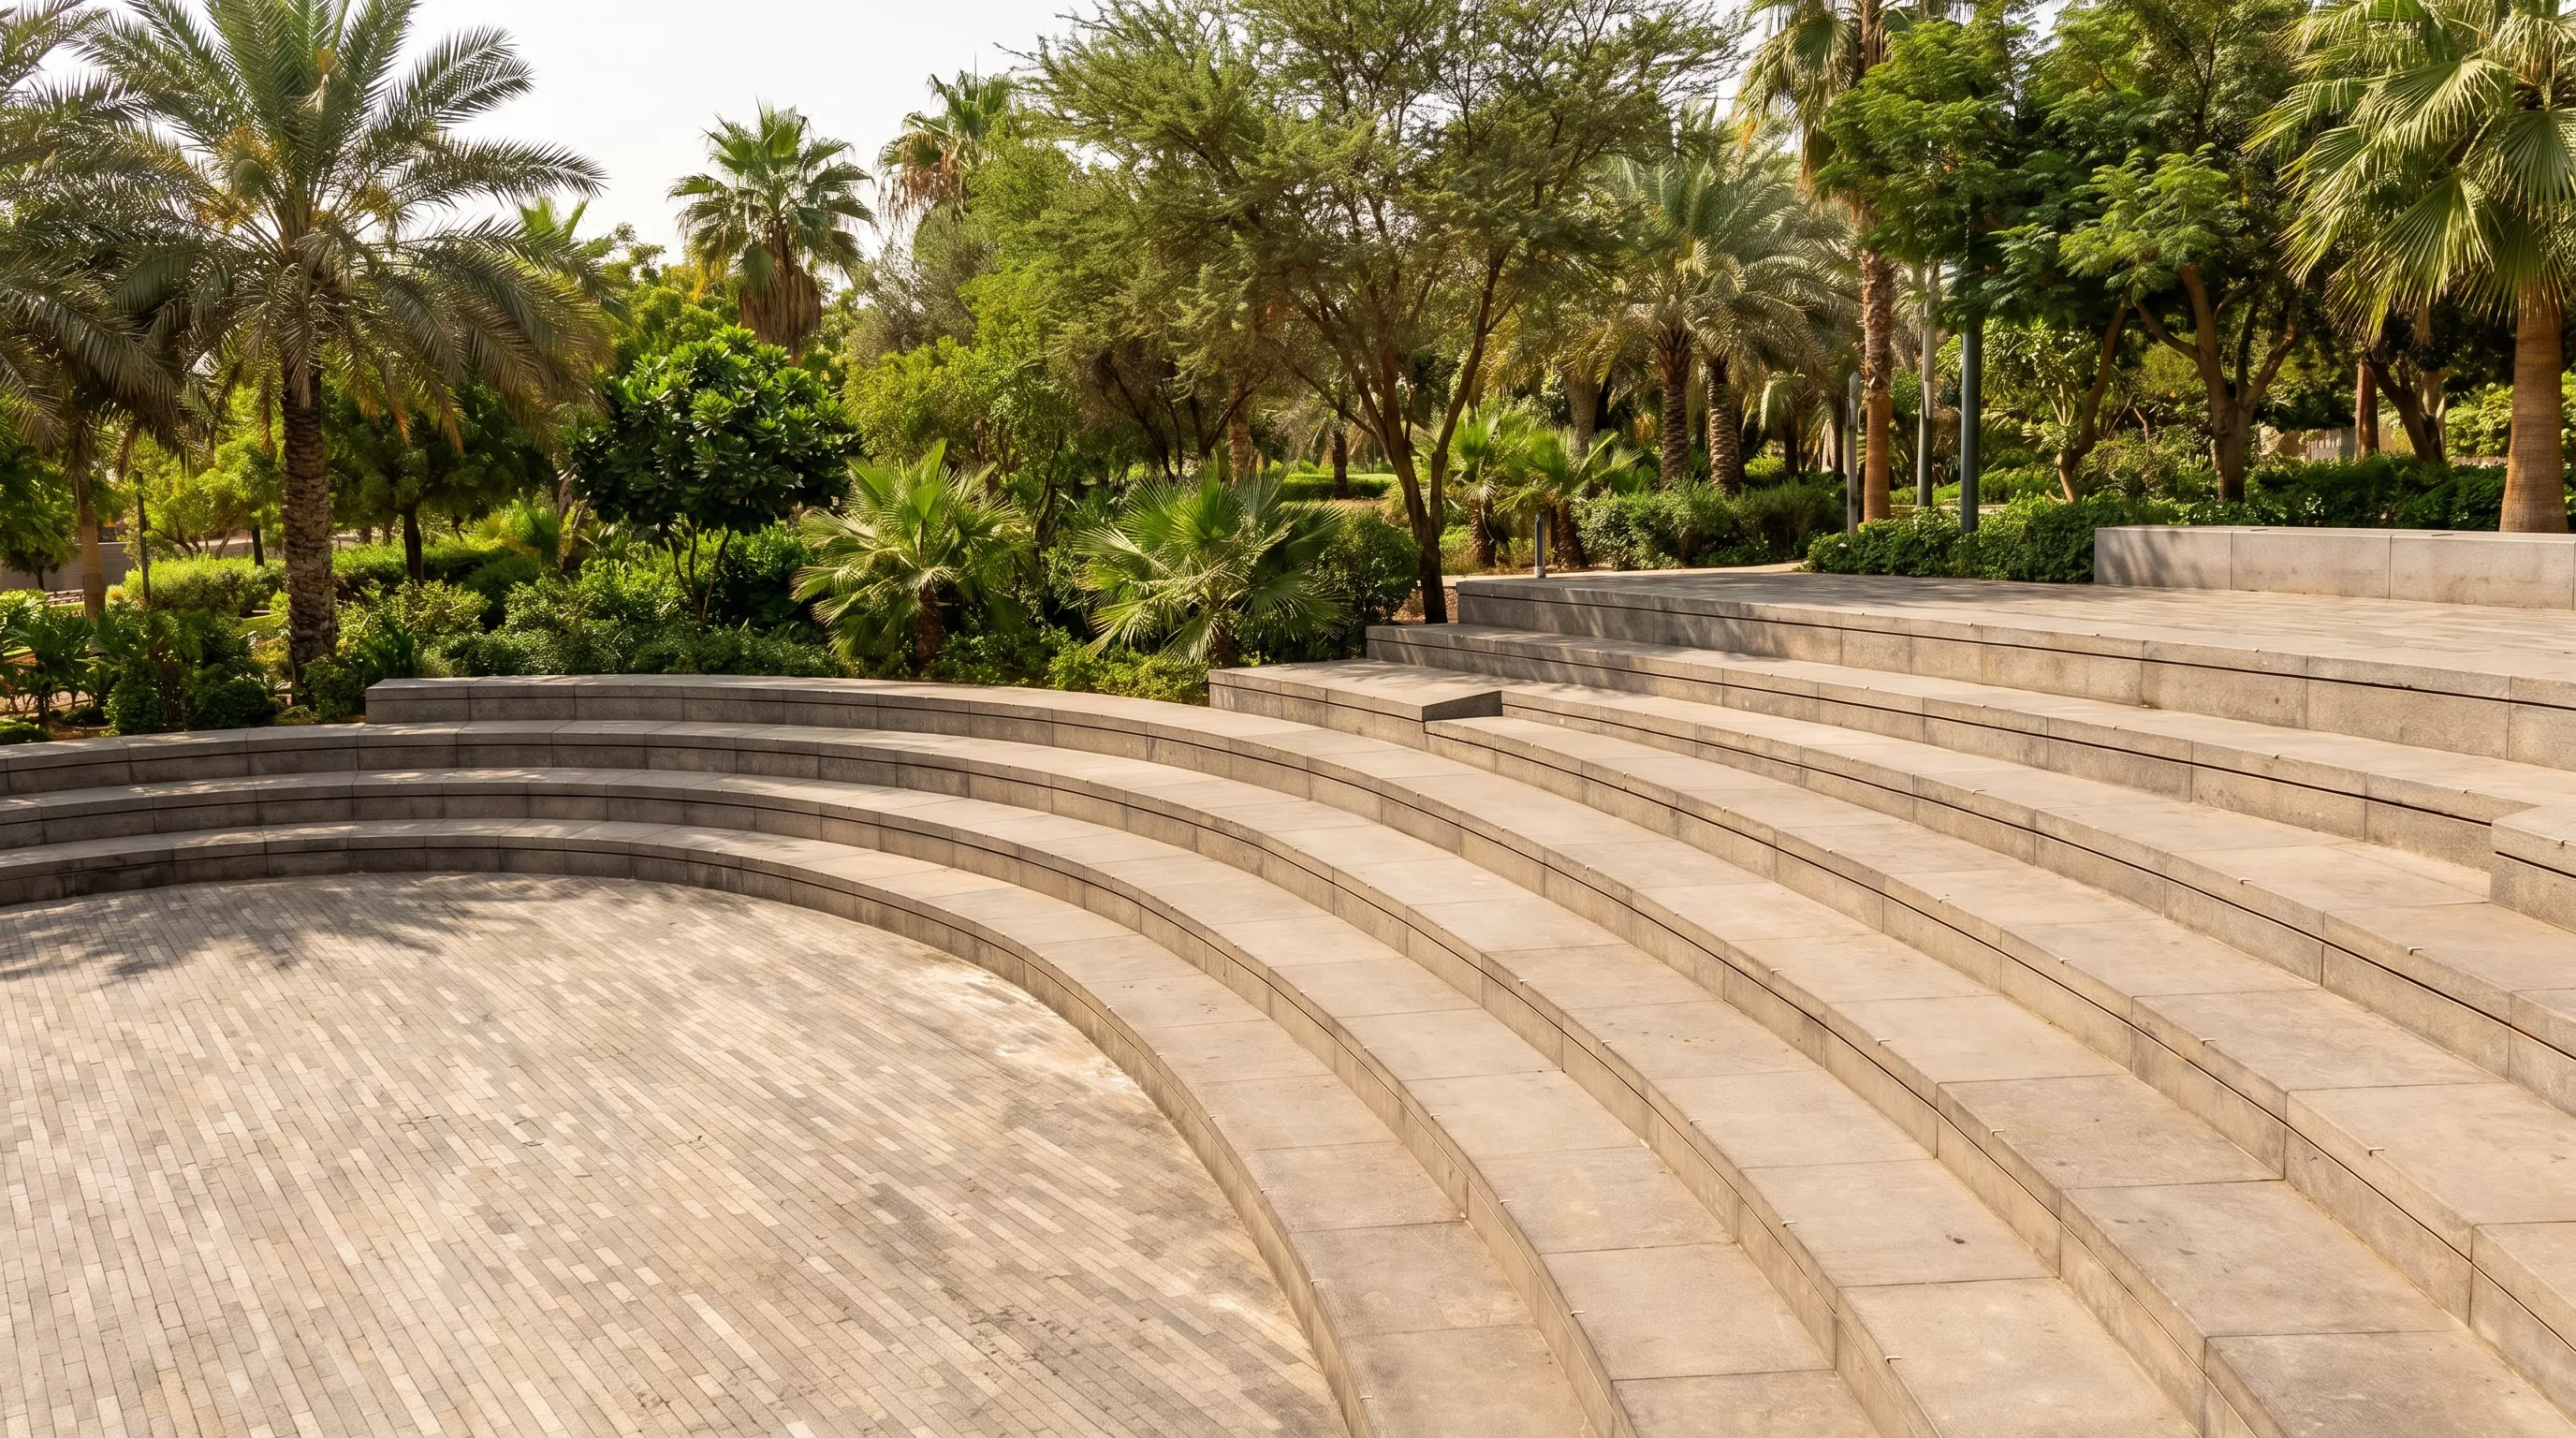
AMPHITHEATER
An open-air amphitheater designed for presentations, conferences and cultural events.
With dedicated tiered seating, integrated AV capabilities and a permanent stage setup, it provides a distinctive setting for keynote sessions, town halls, award ceremonies and leadership gatherings.
SIZE IN SQM: N/A
CAPACITY: 200
LOCATION: North Park
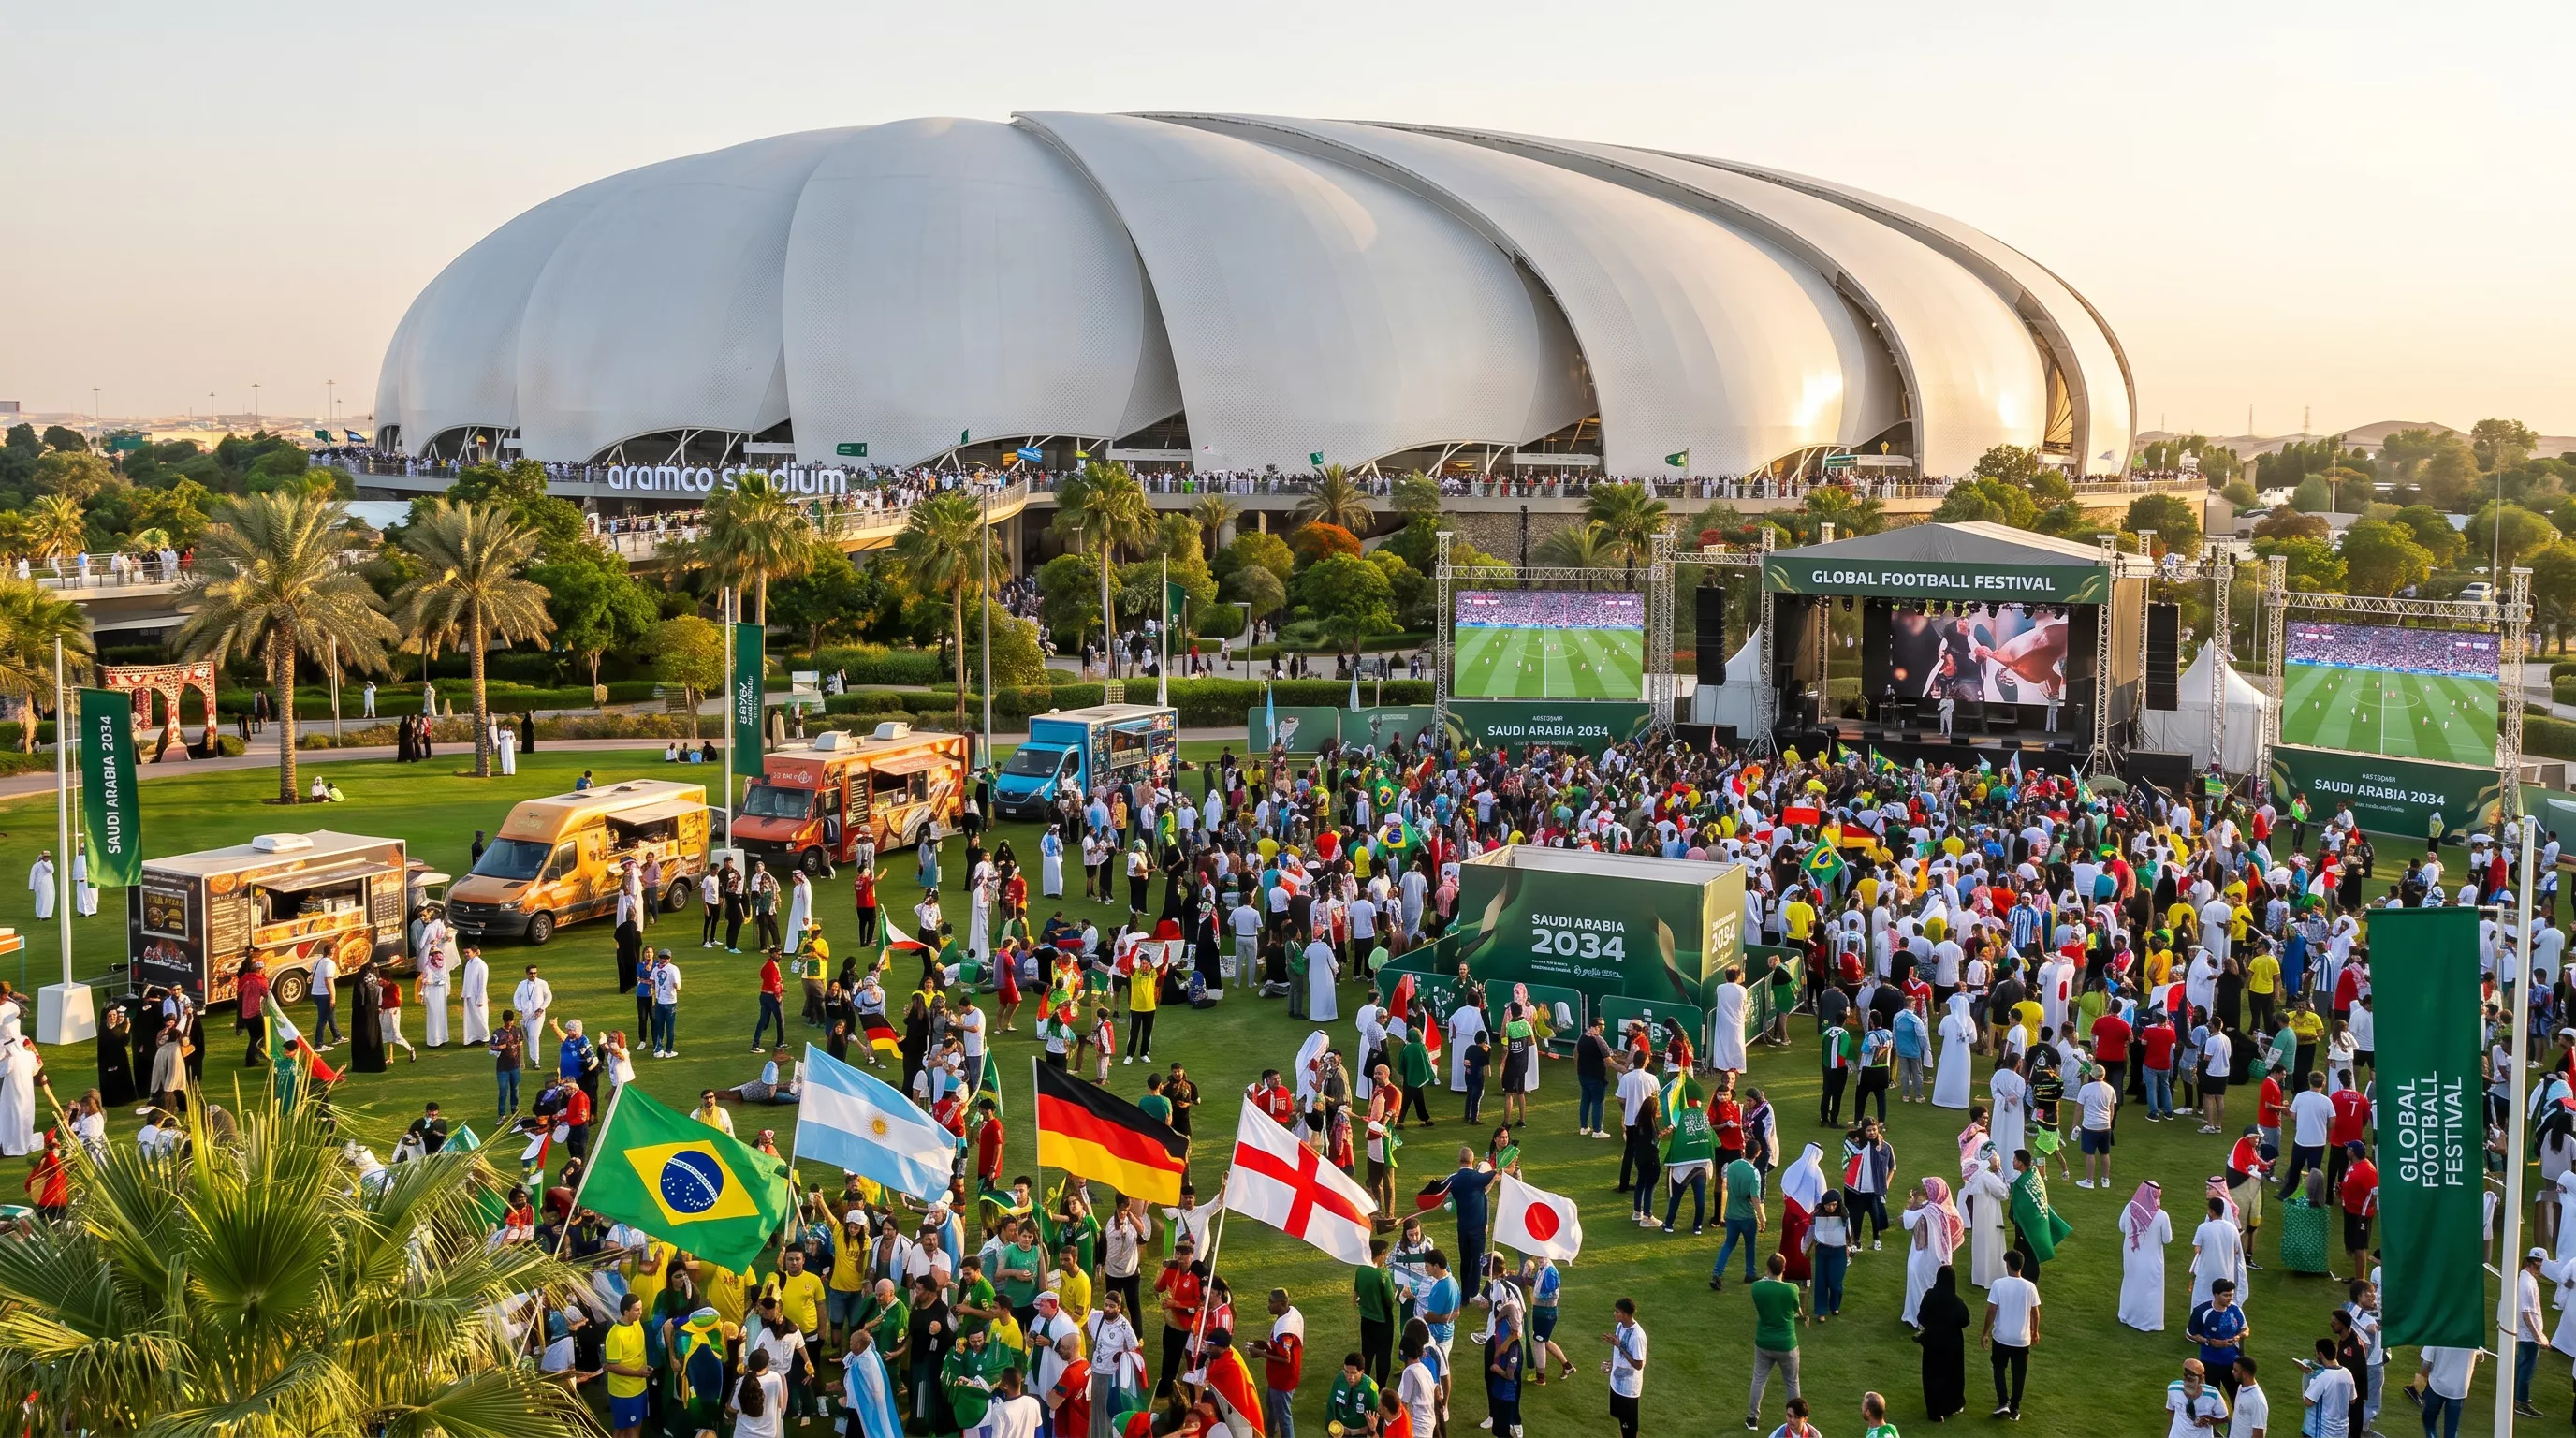
12,000 guests
FAN ZONES
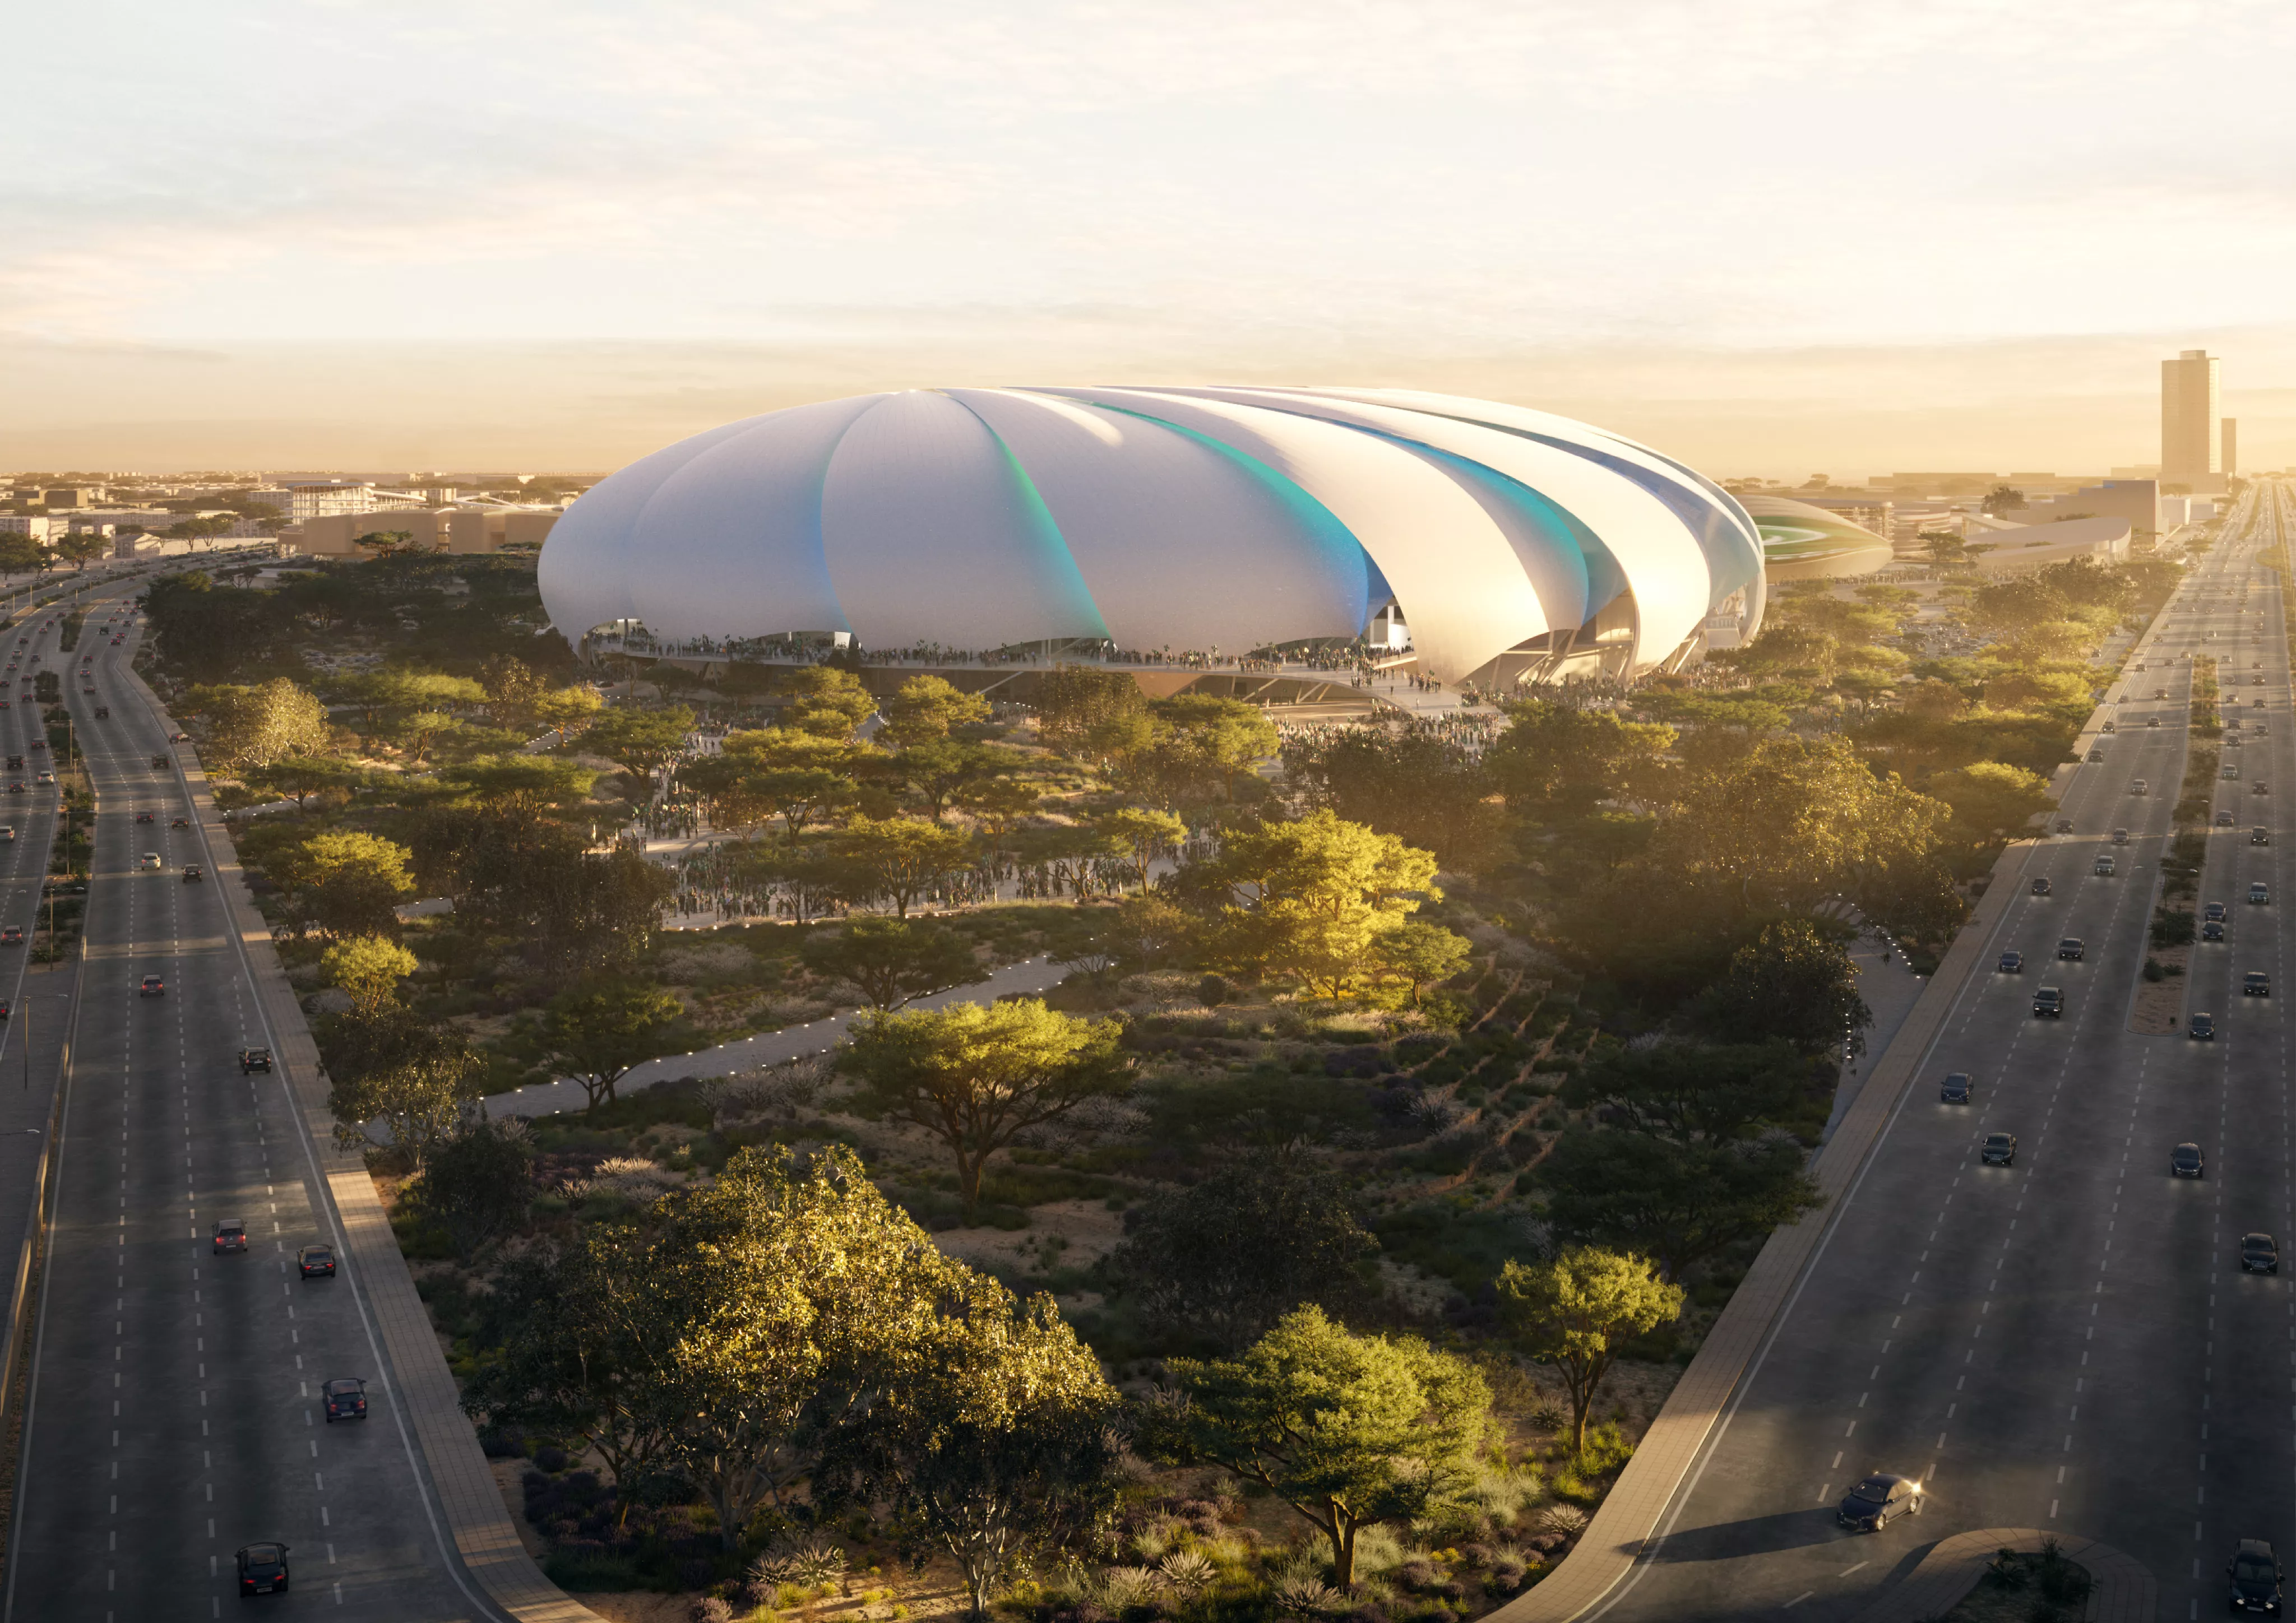
A fully programmable outdoor precinct spanning the stadium's surrounding landscape, designed for large-scale activations, brand experiences and entertainment events.
With an open-air fan area, giant LED screen, digital activation zones, arts and culture spaces and a food and beverage village, it delivers a complete outdoor event destination anchored by one of the region's most iconic venues.
SIZE IN SQM: N/A
CAPACITY: 12,000
LOCATION: South Park
Get brochure
Download The Private Events Brochure.